
Open House Sat, Sep 26th 11:00 AM - 1:00 PM









Address
13905 Shadow Fox Court, Gainesville, VA
Price
$ 699,900
Property Attributes
- MLS#VAPW2131192
- TypeSingle Family
- Listing Status ACTIVE
- CountyPRINCE WILLIAM
- CityGainesville
- NeighborhoodBrookside-Rocky Run
- Zip20155
- StyleColonial
- Year Built2026
- Taxes$ 2232
- Price$ 699,900
- Bedrooms3
- Full Bathrooms2
- Half Bathrooms1
- Sqr Footage1868
- Lot Size0.25 Acres
Data Source:
Bright MLS
Property Description
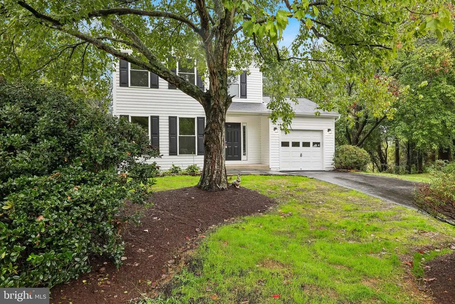
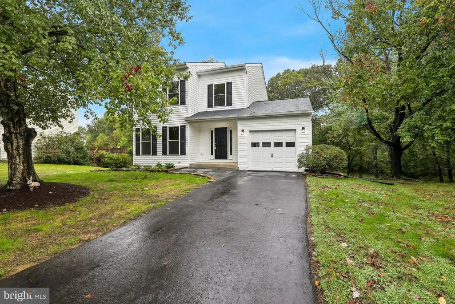
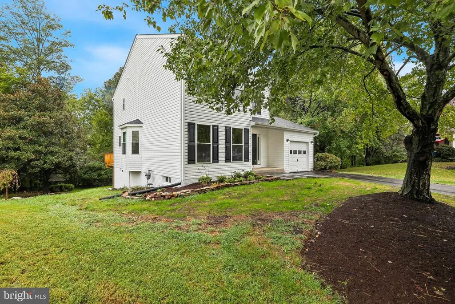
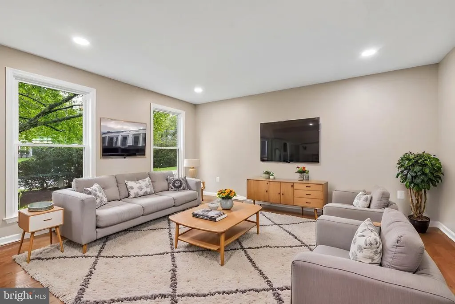
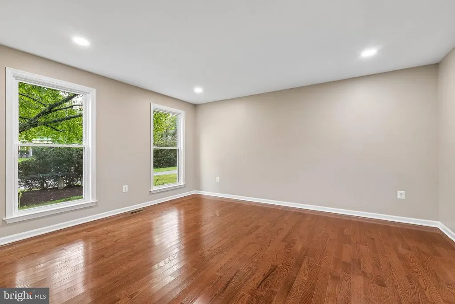
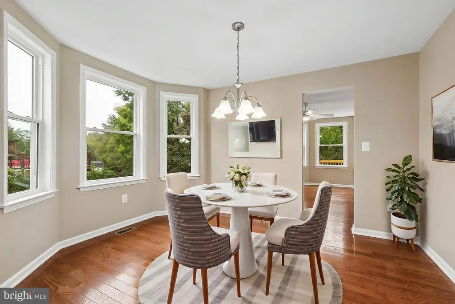
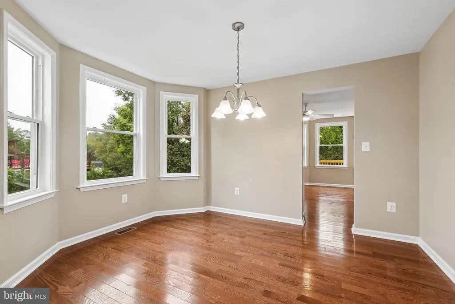
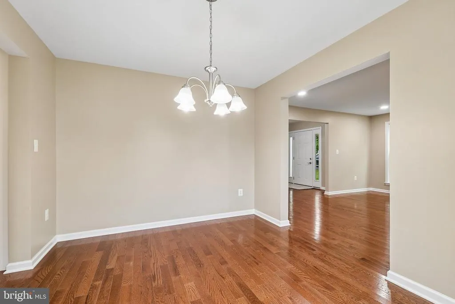
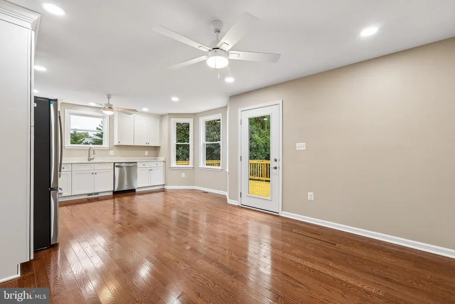
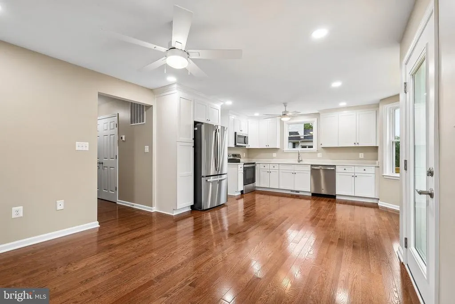
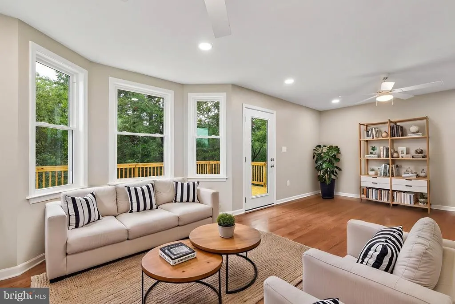
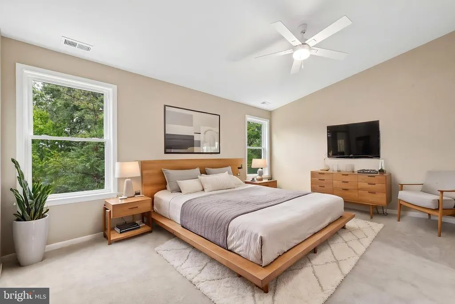
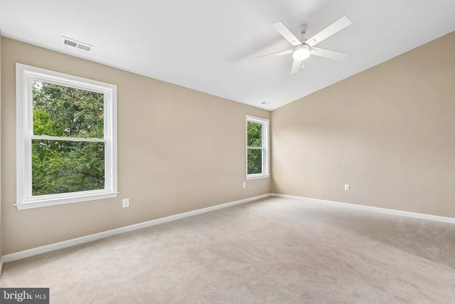
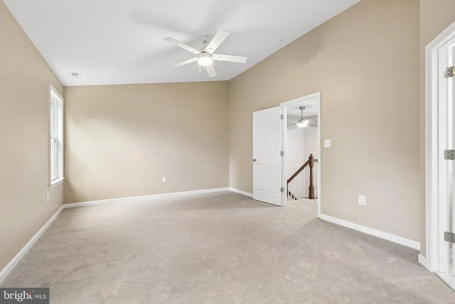
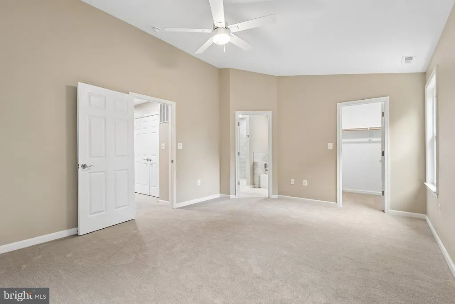
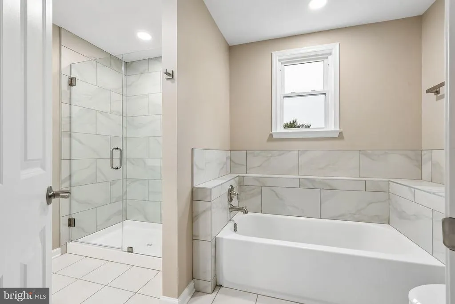
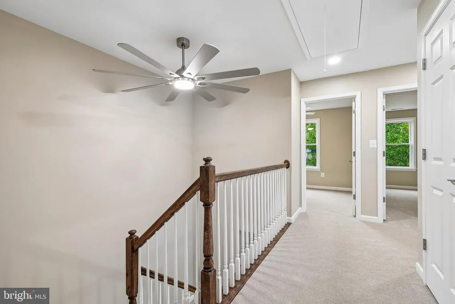
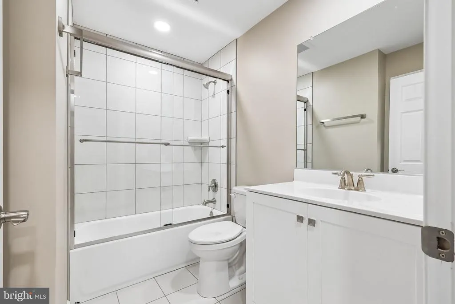
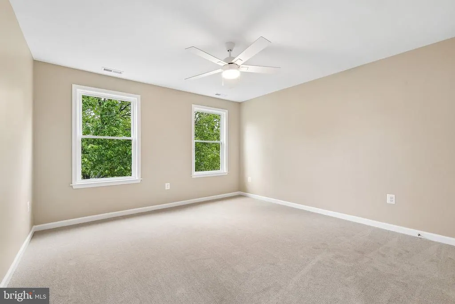
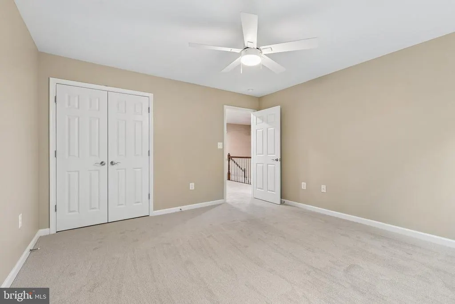
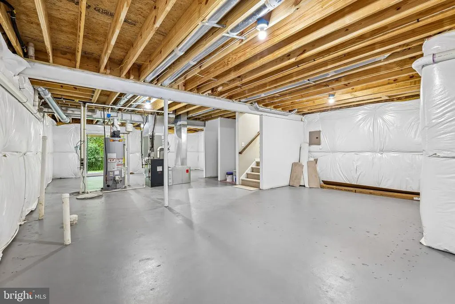
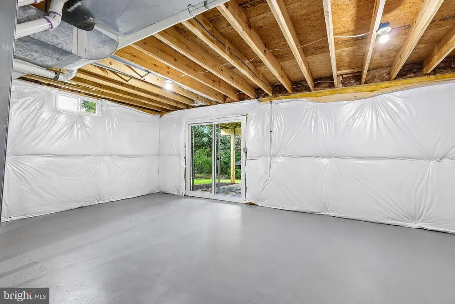
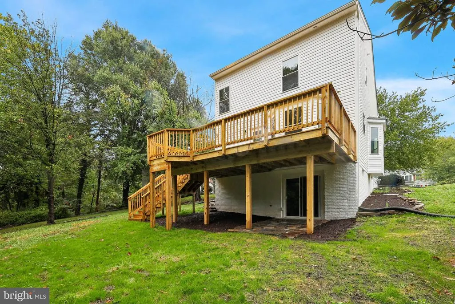
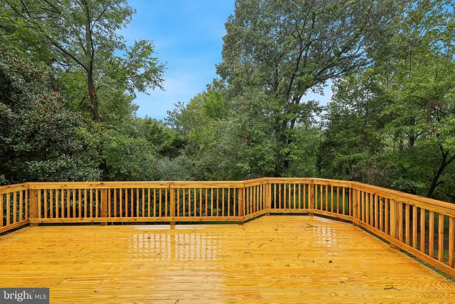
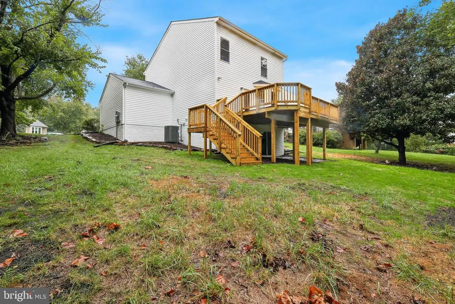
Beautiful, BRAND NEW COMPLETELY REBUILT 3-bedroom, 2.5-bath home in the highly sought-after Brookside/Rocky Run community! This stunning home shows like a model and is situated on a lovely lot that backs to park-like common grounds, offering privacy and scenic views. The main level features an eat-in kitchen with granite countertops, stainless steel appliances, and an open layout flowing into the family room. Formal living and dining rooms provide elegant spaces for entertaining and everyday living. Upstairs, you'll find a beautiful primary suite with an attached spa-like bathroom, along with the convenience of a second-floor laundry room. The full unfinished walkout basement offers endless possibilities to customize the space to your needs and includes a bathroom rough-in and abundant storage space. Located on a quiet cul-de-sac with no through traffic, covently located near shopping and commuter routes
| Elementary School | Middle School | High School |
|---|---|---|
| Piney Branch Elementary School | Gainesville Middle School | Gainesville High School |
| Price History | |
|---|---|
| 9/24/2026 | Listed $699,900 |
General Features
| Living Area | 1868 |
|---|---|
| Sewer | Public Sewer |
| Heating | Forced Air |
| Cooling | Ceiling Fan(s),Central A/C |
| Utilities | Cable TV Available,Electric Available,Natural Gas Available,Sewer Available,Water Available |
| Possession | Settlement |
| Appliances | Built-In Microwave,Dishwasher,Disposal,Dryer,Exhaust Fan,Icemaker,Oven/Range - Electric,Refrigerator,Stainless Steel Appliances,Washer |
| Zoning | R4 |
| HOA Fee | 150.00 |
| Garage Spaces | 1.00 |
| Association Fee Includes | Snow Removal,Trash |
| Patio/Porch Features | Deck(s) |
| Architectural Style | Colonial |
| Construction Materials | Vinyl Siding |
| School District | PRINCE WILLIAM COUNTY PUBLIC SCHOOLS |
| Year Built | 2026 |
| Levels | 2 |
| Tax Year | 2026 |
| Ownership | Fee Simple |
| Cool Fuel | Electric |
| Section | 1 |
| Accessibility | None |
| Assoc Fee Paid Per | Quarterly |
| County | PRINCE WILLIAM |
| New Construction | Yes |
| Property Type | Residential |
| Association Amenities | Pool Mem Avail |
| HOA | Yes |
| Subdivision Name | BROOKSIDE/ROCKY RUN |
| Garage Y/N | Yes |
| Water Access Y/N | No |
| Other Structures | Above Grade |
| Transportation | Bus Stop less than 1 mile,Commuter Lots less than 5 miles,Commuter Rail Station 1 to 5 miles |
| Full Baths | 2 |
| Status | ACTIVE |
| Directions | I66 west to Gainesville exit,left on Linton Hall Road,to left on Rocky Run Rd,to right on Shadow Fox Court |
| City | GAINESVILLE |
| Disclosures | Subject to VA POA |
| Association Name | ROCKY RUN |
| Senior Community Y/N | No |
| Lot Size Units | Square Feet |
| Lot Size Square Feet | 10924.00 |
| Tax Assessed Value | 238300.0 |
| Tax Annual Amount | 2232.0 |
| Home Warranty Y/N | No |
| Property Condition | Excellent |
| Structure Type | Detached |
| Condo/Coop Association fee Y/N | No |
| Bathrooms Count Main Level | 1.00 |
| Above Grade Unfin SQFT | 920 |
| Price Per Sq Ft Total AG | 374.68 |
| Acceptable Financing | Cash,Conventional,FHA,VA |
| Construction Completed Y/N | Yes |
| Vacation Rental Y/N | No |
| Total SQFT | 2788 |
| Standard Status | Active |
| Year Built Source | Estimated |
| Legal Subdivision | ROCKY RUN |
| Tax Lot | 89 |
| Association Recreation Fee | No |
Interior Features
| Interior Amenities | Bathroom - Walk-In Shower,Breakfast Area,Bathroom - Tub Shower,Carpet,Ceiling Fan(s),Dining Area,Family Room Off Kitchen,Floor Plan - Traditional,Kitchen - Eat-In,Kitchen - Table Space,Upgraded Count |
|---|---|
| Heating Fuel | Natural Gas |
| Basement | Outside Entrance,Rough Bath Plumb,Sump Pump,Unfinished,Walkout Level |
| Flooring | Ceramic Tile,Carpet,Wood |
| Hot Water | Natural Gas |
| Basement (Y/N) | Yes |
| Heating Y/N | Yes |
| Window Features | Bay/Bow |
| Fireplace Y/N | No |
| Above Grade Finished Area | 1868 |
| Half Baths | 1 |
| Central Air Y/N | Yes |
| Total Bedrooms | 3 |
| LivingAreaSource | Assessor |
| Laundry Type | Upper Floor |
| Bedrooms Count All Upper Levels | 3 |
| Bedrooms Count Upper Level 1 | 3 |
| Bathrooms Half Main Level | 1 |
| Bathrooms Full Upper Level 1 | 2 |
| Bathrooms Full All Upper Levels | 2 |
| Bathrooms Count Upper Level 1 | 2.00 |
| Bathrooms Count All Upper Levels | 2 |
| Above Grade Unfin Area Units | Square Feet |
| Above Grade Unfin SQFT Source | Estimated |
| Above Grade Finished Area Source | Assessor |
| Above Grade Finished Area Unit Type | Square Feet |
| Total Baths | 3 |
Exterior Features
| Pool | No Pool |
|---|---|
| Water Source | Public |
| Total Parking Spaces | 1 |
| Garage Features | Garage - Front Entry |
| Type of Parking | Attached Garage,Driveway |
| Foundation Details | Slab |
| Water View Y/N | No |
| Lot Size Acres | 0.25 |
| Lot Size Source | Assessor |
| Waterfront Y/N | No |
| Land Assessed Value | 216900.00 |
| Navigable Water Y/N | No |
| Water Oriented Y/N | No |
| # of Attached Garage Spaces | 1 |
Amenities
- Foreclosure
- Views
- Short Sale
- New Construction
- Adult 55+
- Lease To Own
- No HOA Fees
- Furnished
- Primary On Main
- Air Conditioning
- Seller Finance
- Green
- Fixer Upper
- Horse
- Golf
- Fireplace
- Deck
- Garage
- Basement
- Pool
Property vs Single Family Average in 20155
Price
Taxes
Year Built

 © BRIGHT, All Rights Reserved
