
Open House Sun, Sep 27th 12:00 PM - 2:00 PM














Address
100 Magnolia Street, Dresher, PA
Price
$ 924,900
Property Attributes
- MLS#PAMC2194546
- TypeSingle Family
- Listing Status ACTIVE
- CountyMONTGOMERY
- CityDresher
- AreaUpper Dublin Twp
- NeighborhoodRegency At Upper Dub
- Zip19025
- StyleColonial,Ranch/Rambler
- Year Built2019
- Taxes$ 15771
- Price$ 924,900
- Bedrooms3
- Full Bathrooms3
- Half Bathrooms0
- Sqr Footage2950
- Lot Size0.23 Acres
Data Source:
Bright MLS
Property Description
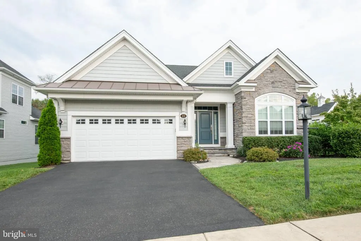
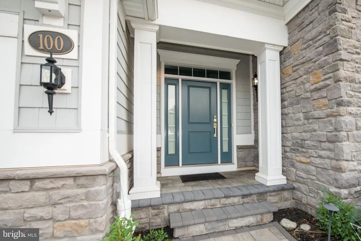
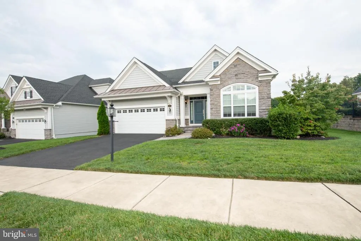
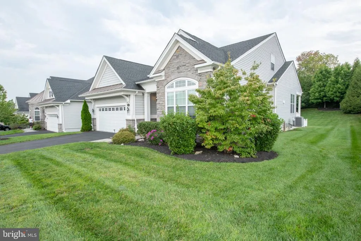
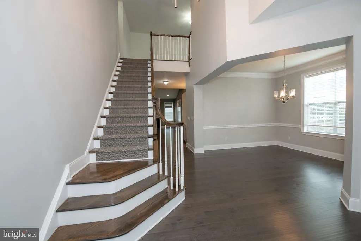
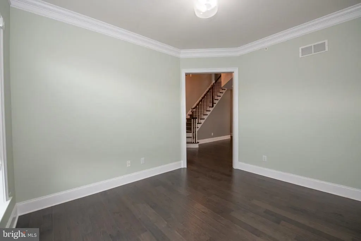
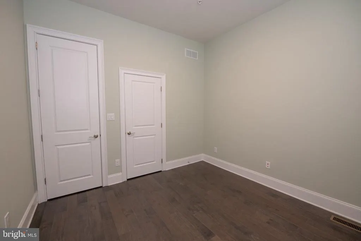
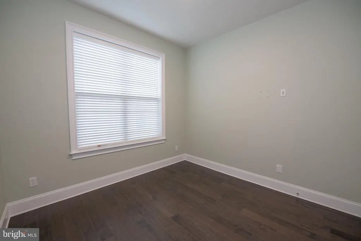
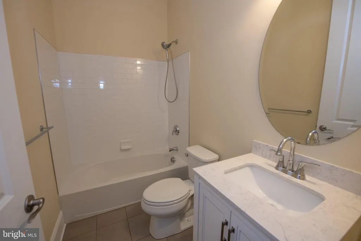
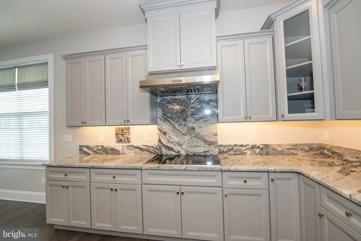
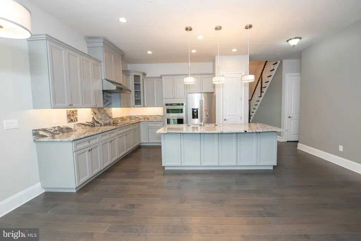
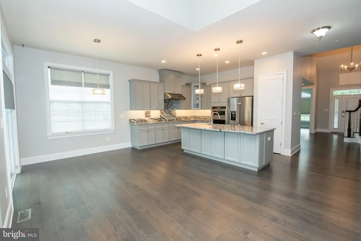
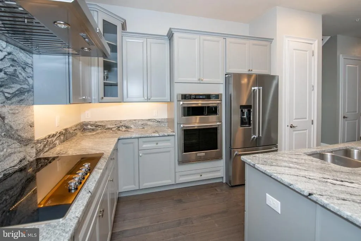
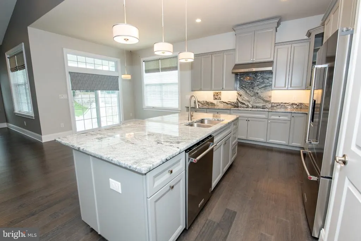
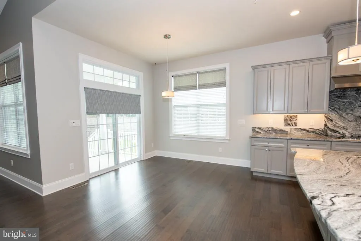
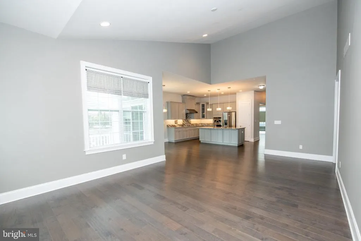
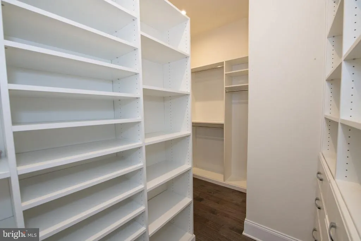
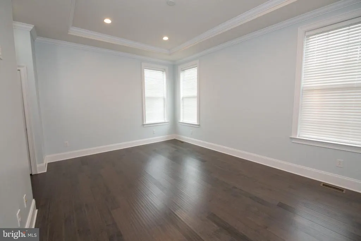
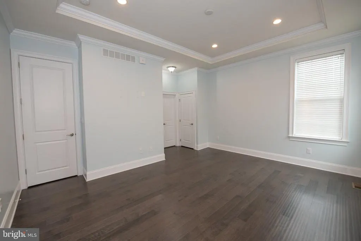
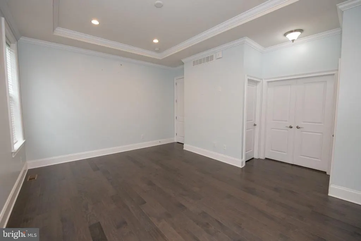
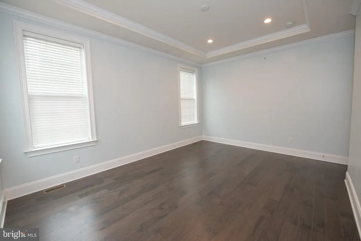
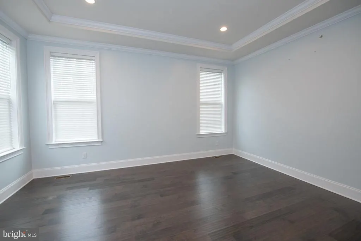
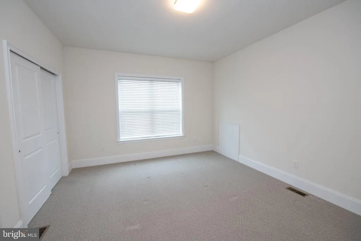
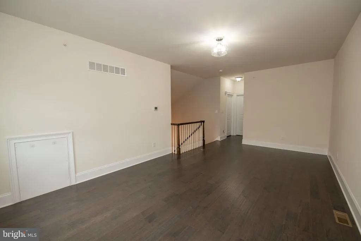
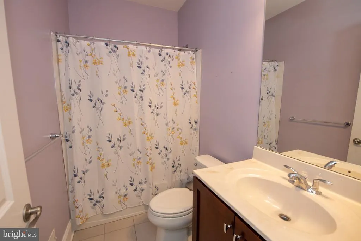
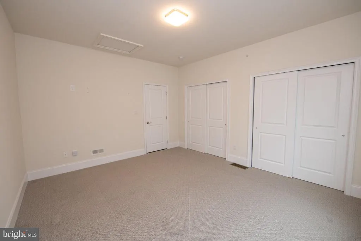
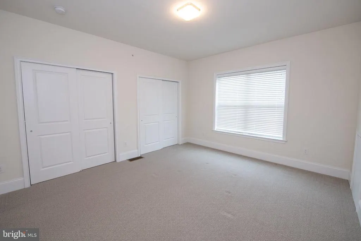
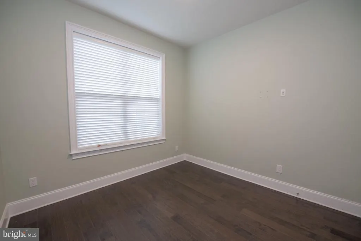
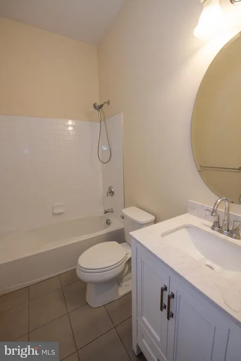
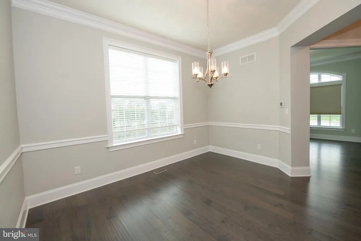
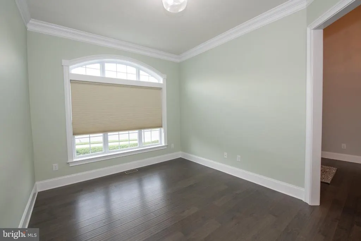
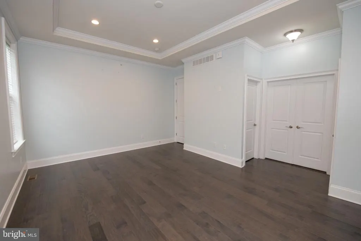
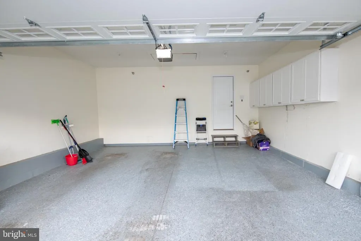
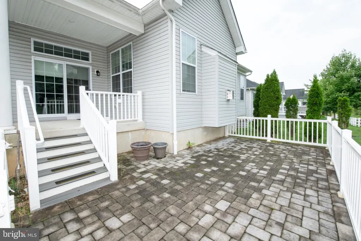
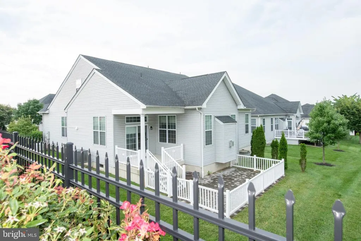
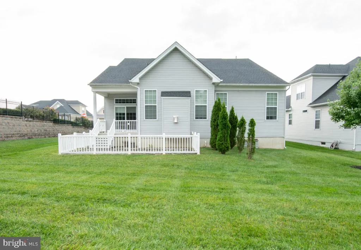
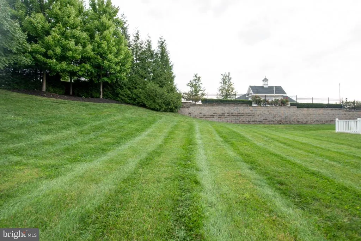
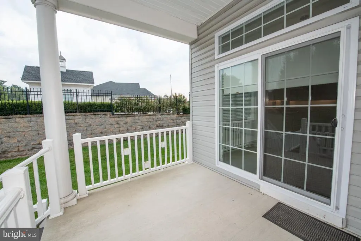
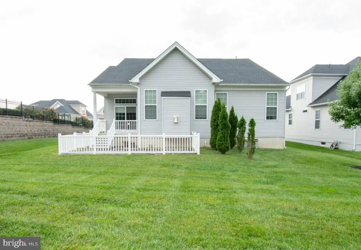
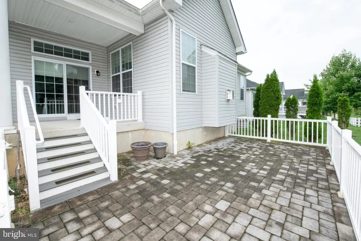
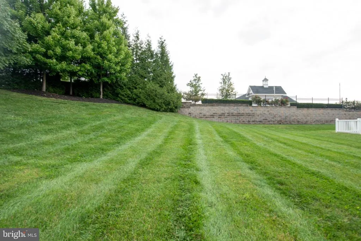
Nestled within the prestigious Regency at Upper Dublin, this exquisite detached residence is designed for those seeking a refined lifestyle in a vibrant senior community, with an age requirement of 55 and better. Built in 2019, this home boasts a harmonious blend of Colonial and Ranch architectural styles, showcasing stunning stone and vinyl siding that exudes elegance. Step inside to discover an inviting open floor plan, where natural light dances across engineered wood and tile flooring. The gourmet kitchen, complete with upgraded countertops, a spacious island, and stainless steel appliances, is perfect for culinary enthusiasts. Enjoy cozy evenings in the family room, warmed by a gas fireplace adorned with a charming mantel. This home features three generously sized bedrooms, including a luxurious primary suite with a walk-in closet and spa-like bathroom. Thoughtful details such as crown moldings, chair railings, and recessed lighting enhance the ambiance throughout. Outside, the meticulously landscaped lot offers a serene retreat, backing to trees for added privacy. Enjoy leisurely afternoons on the enclosed patio or take advantage of the community's exceptional amenities, including a fitness center, outdoor pool, and clubhouse. With a two-car attached garage and a host of security features, this property ensures both convenience and peace of mind. Experience the exclusive lifestyle that awaits in this remarkable community, where luxury meets comfort in every detail.
| Price History | |
|---|---|
| 9/18/2026 | Listed $924,900 |
General Features
| Living Area | 2950 |
|---|---|
| Sewer | Public Sewer |
| Heating | Forced Air |
| Cooling | Central A/C |
| Possession | Negotiable |
| Roof | Asphalt |
| Appliances | Built-In Microwave,Built-In Range,Cooktop,Dishwasher,Disposal,Dryer,Oven - Self Cleaning,Oven - Wall,Refrigerator,Stainless Steel Appliances,Washer,Water Heater |
| Zoning | RESIDENTIAL |
| HOA Fee | 405.00 |
| Garage Spaces | 2.00 |
| Association Fee Includes | Health Club,Lawn Maintenance,Pool(s),Recreation Facility,Security Gate,Snow Removal,Trash |
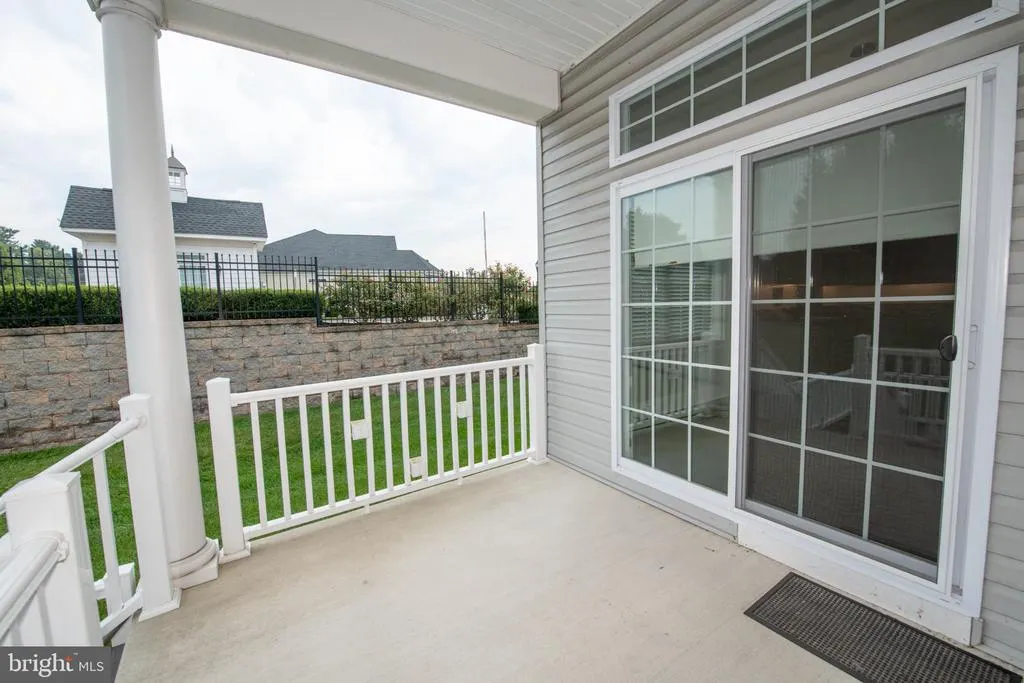
| Patio/Porch Features | Enclosed,Patio(s),Porch(es),Roof |
| Architectural Style | Colonial,Ranch/Rambler |
| Security Features | Carbon Monoxide Detector(s),Monitored,Motion Detectors,Security System,Smoke Detector |
| Construction Materials | Stone,Vinyl Siding |
| School District | UPPER DUBLIN |
| Year Built | 2019 |
| Levels | 2 |
| Tax Year | 2026 |
| Ownership | Fee Simple |
| Cool Fuel | Electric |
| Accessibility | None |
| Assoc Fee Paid Per | Monthly |
| County | MONTGOMERY |
| New Construction | No |
| Property Type | Residential |
| Association Amenities | Billiard Room,Club House,Common Grounds,Fitness Center,Game Room,Gated Community,Jog/Walk Path,Library,Meeting Room,Other,Pool - Outdoor,Swimming Pool |
| HOA | Yes |
| Subdivision Name | REGENCY AT UPPER DUB |
| Garage Y/N | Yes |
| Water Access Y/N | No |
| Other Structures | Above Grade,Below Grade |
| Full Baths | 3 |
| Status | ACTIVE |
| Directions | GPS |
| City | DRESHER |
| Disclosures | Prop Disclosure |
| Association Name | REGENCY AT UPPER DUBLIN |
| Senior Community Y/N | Yes |
| MLS Area | Upper Dublin Twp (10654) |
| Lot Size Units | Square Feet |
| Lot Size Square Feet | 10151.00 |
| Tax Assessed Value | 289520.0 |
| Tax Annual Amount | 15771.0 |
| Home Warranty Y/N | No |
| Structure Type | Detached |
| Condo/Coop Association fee Y/N | No |
| Bathrooms Full Main Level | 2 |
| Bathrooms Count Main Level | 2.00 |
| Price Per Sq Ft Total AG | 313.53 |
| Acceptable Financing | Cash,Conventional |
| Community Pool Features | Fenced |
| Senior Community Age Req | 55 |
| Vacation Rental Y/N | No |
| Total SQFT | 2950 |
| Builder Name | Toll Brothers |
| Standard Status | Active |
| Year Built Source | Assessor |
| Legal Subdivision | REGENCY AT UPPER DUBLIN |
| Tax Lot | 001 |
Interior Features
| Interior Amenities | Bathroom - Stall Shower,Bathroom - Tub Shower,Carpet,Chair Railings,Crown Moldings,Dining Area,Entry Level Bedroom,Family Room Off Kitchen,Floor Plan - Open,Kitchen - Gourmet,Kitchen - Island,Pantry, |
|---|---|
| Heating Fuel | Natural Gas |
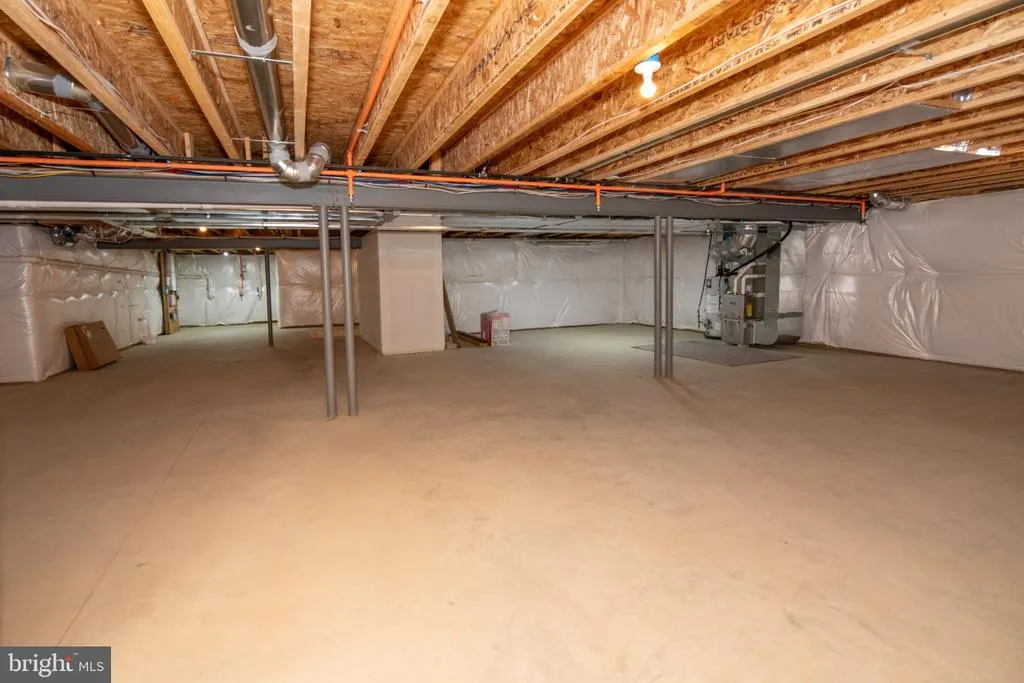
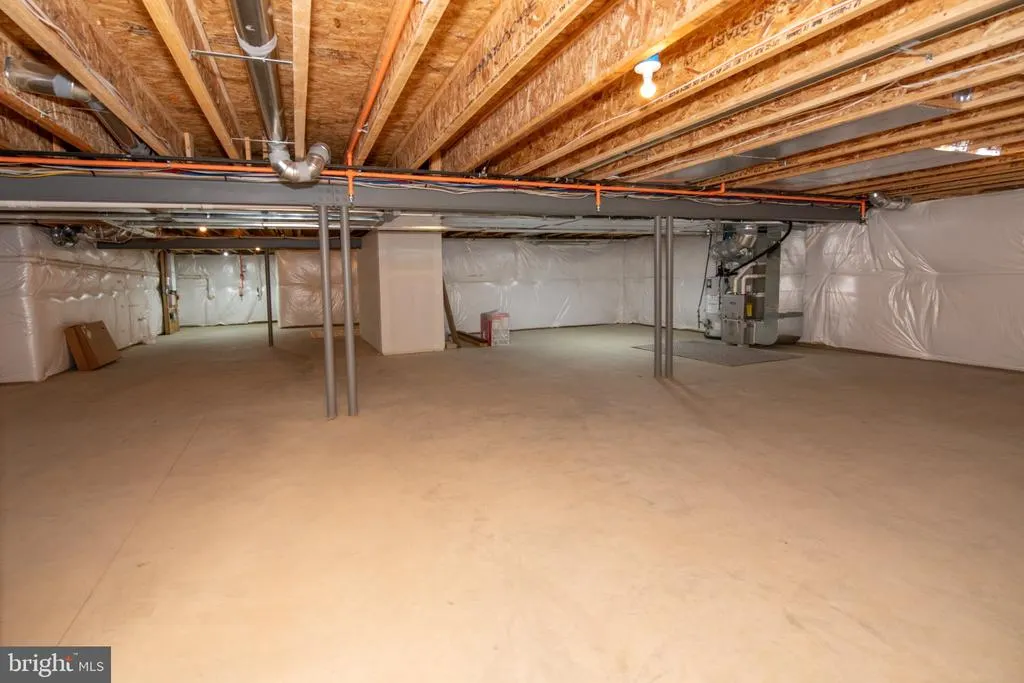
| Basement | Poured Concrete,Unfinished |
| Flooring | Carpet,Engineered Wood,Tile/Brick |
| Total Fireplaces | 1 |
| Fireplace Features | Gas/Propane,Mantel(s),Other |
| Hot Water | Natural Gas |
| Basement (Y/N) | Yes |
| Heating Y/N | Yes |
| Window Features | Transom |
| Fireplace Y/N | Yes |
| Above Grade Finished Area | 2950 |
| Central Air Y/N | Yes |
| Total Bedrooms | 3 |
| Main Level Bedrooms | 2 |
| Below Grade Finished Area Unit Type | Square Feet |
| LivingAreaSource | Assessor |
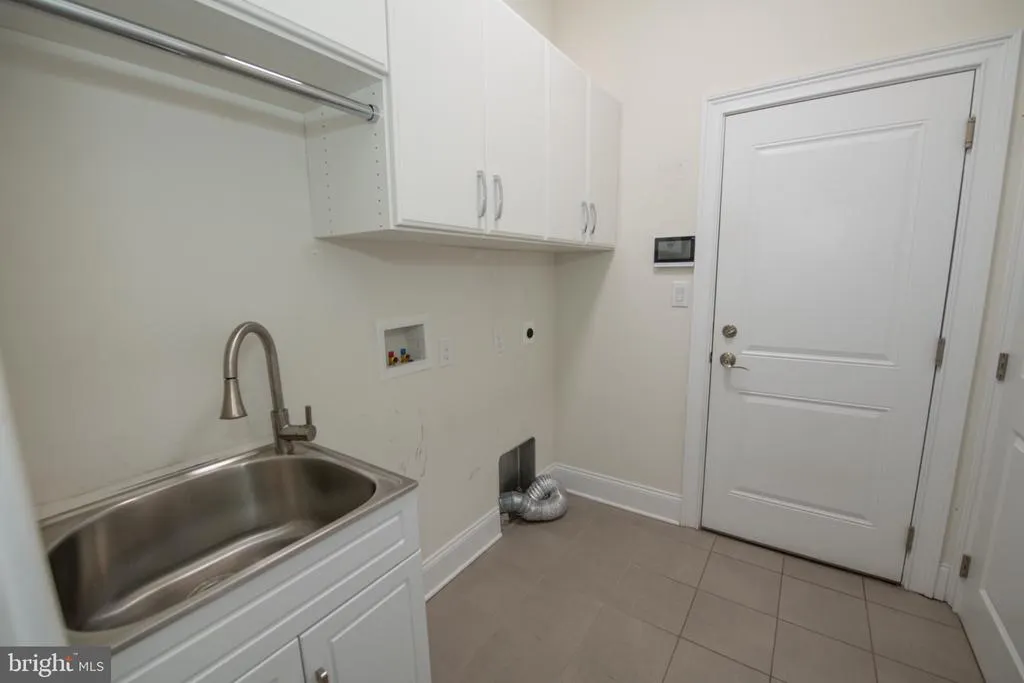
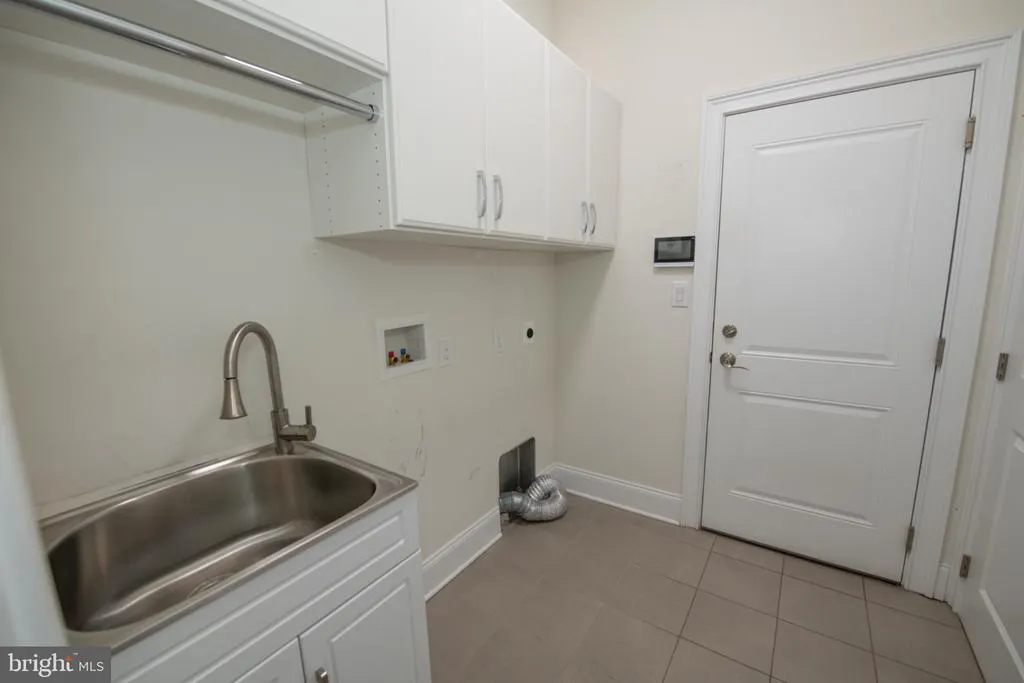
| Laundry Type | Main Floor |
| Below Grade Unfin Area Units | Square Feet |
| Below Grade Finished Area Source | Assessor |
| Bedrooms Count All Upper Levels | 1 |
| Bedrooms Count Upper Level 1 | 1 |
| Bathrooms Full Upper Level 1 | 1 |
| Bathrooms Full All Upper Levels | 1 |
| Bathrooms Count Upper Level 1 | 1.00 |
| Bathrooms Count All Upper Levels | 1 |
| Above Grade Finished Area Unit Type | Square Feet |
| Total Baths | 3 |
Exterior Features
| Exterior Amenities | Extensive Hardscape,Exterior Lighting,Sidewalks,Stone Retaining Walls,Street Lights |
|---|---|
| Pool | Yes - Community |
| Lot Features | Backs to Trees,Cleared,Front Yard,Landscaping,Level,Rear Yard,SideYard(s) |
| Water Source | Public |
| Inclusions | Refrigerator (as is) |
| Total Parking Spaces | 2 |
| Garage Features | Additional Storage Area,Garage - Front Entry,Garage Door Opener,Inside Access |
| Type of Parking | Attached Garage,Driveway,On Street |
| Land Use Code | 1101 |
| Foundation Details | Concrete Perimeter |
| Water View Y/N | No |
| Lot Dimensions | 80.00 x 0.00 |
| Lot Size Acres | 0.23 |
| Lot Size Source | Assessor |
| Waterfront Y/N | No |
| Land Assessed Value | 0.00 |
| Navigable Water Y/N | No |
| Water Oriented Y/N | No |
| # of Attached Garage Spaces | 2 |
Amenities
- Foreclosure
- Views
- Short Sale
- New Construction
- Adult 55+
- Lease To Own
- No HOA Fees
- Furnished
- Primary On Main
- Air Conditioning
- Seller Finance
- Green
- Fixer Upper
- Horse
- Golf
- Fireplace
- Deck
- Garage
- Basement
- Pool
Property vs Single Family Average in 19025
Price
Taxes
Year Built
Visits

 © BRIGHT, All Rights Reserved
