
Just Listed



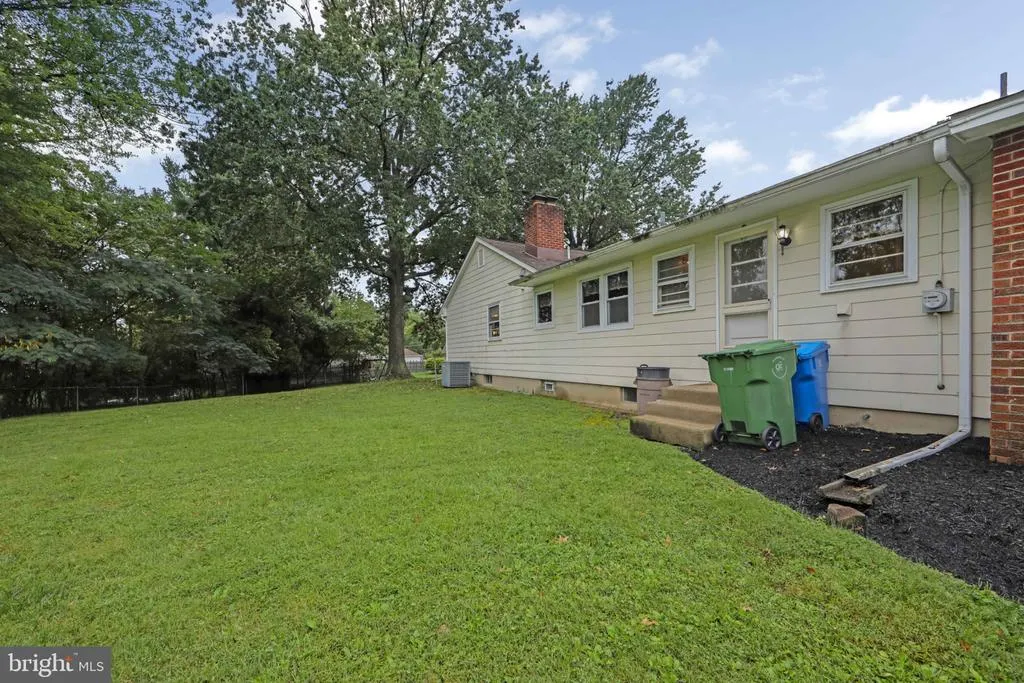
Address
43 Edgewood Drive, Cherry Hill, NJ
Price
$ 535,000
Property Attributes
- MLS#NJCD2127448
- TypeSingle Family
- Listing Status ACTIVE
- CountyCAMDEN
- CityCherry Hill
- AreaCherry Hill Twp
- NeighborhoodWillowdale
- Zip08003
- StyleRanch/Rambler
- Year Built1965
- Taxes$ 11258
- Price$ 535,000
- Bedrooms3
- Full Bathrooms2
- Half Bathrooms1
- Sqr Footage2260
- Lot Size0.29 Acres
Data Source:
Bright MLS
Property Description
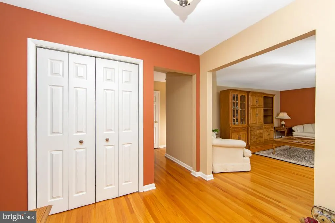
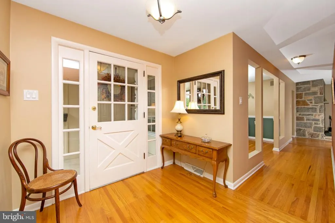
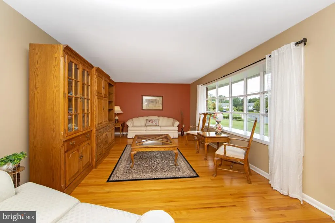
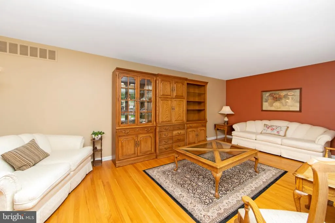
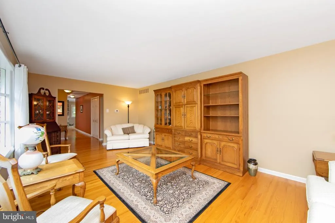
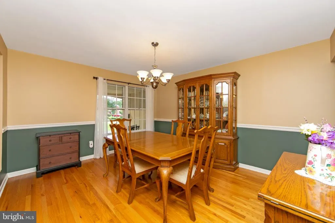
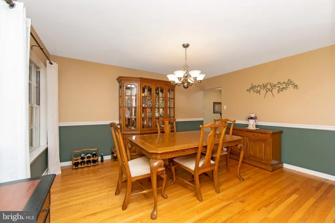
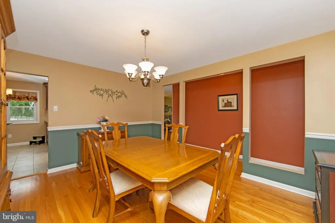
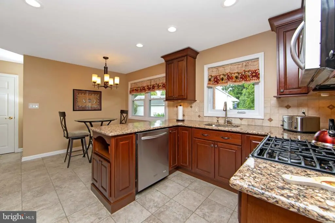
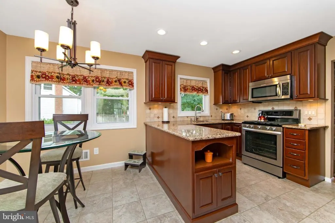
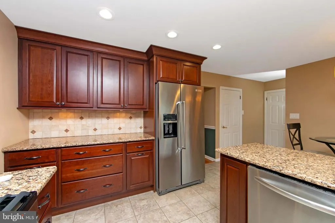
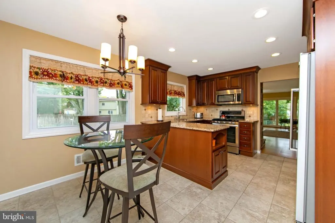
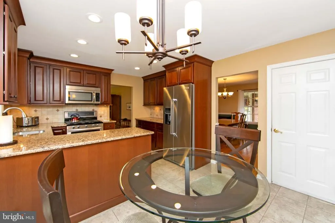
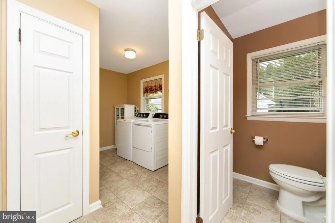
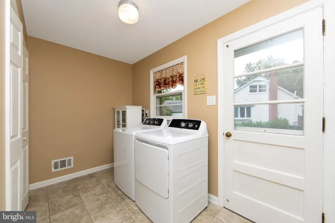
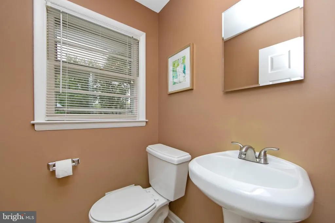
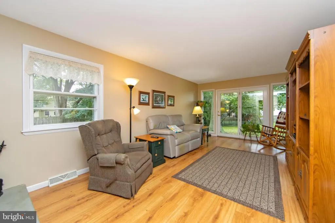
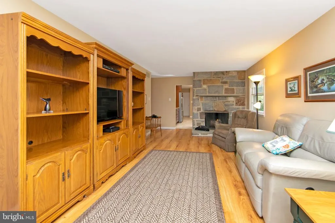
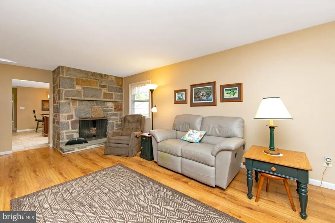
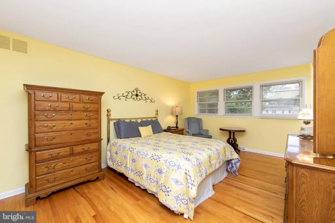
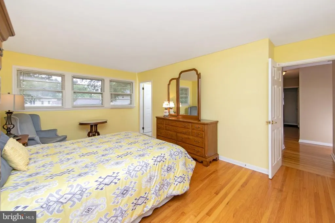
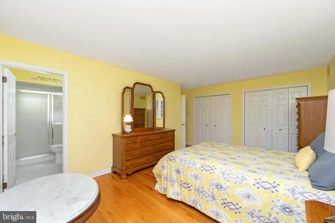
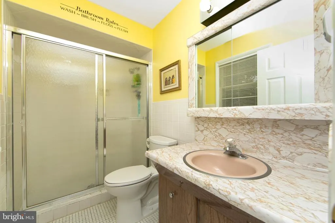
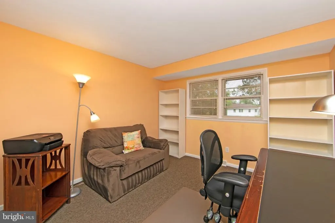
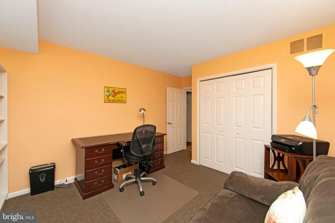
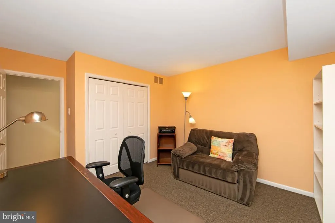
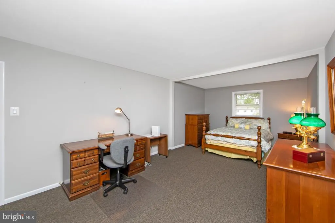
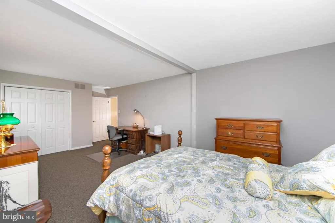
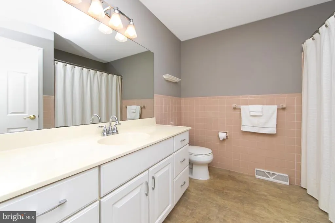
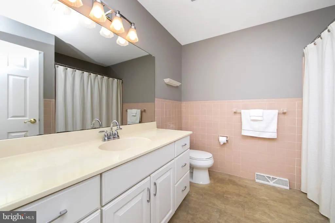
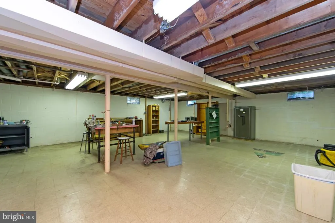
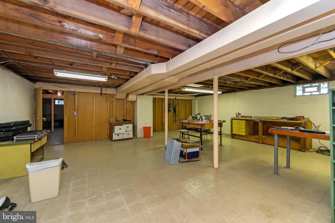
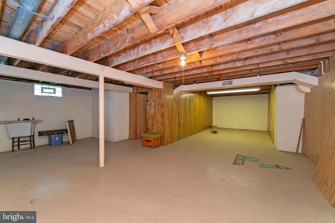
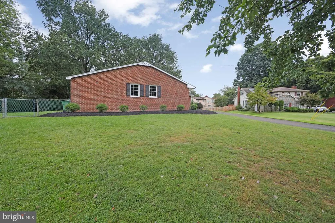
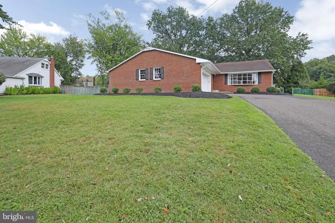
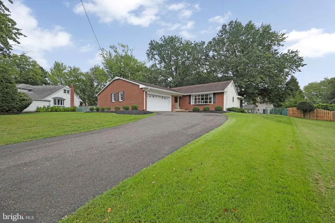
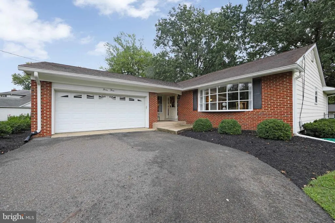
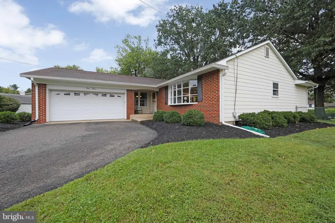
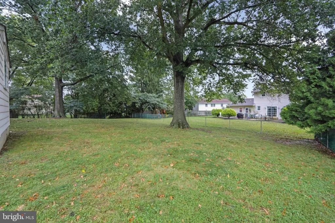
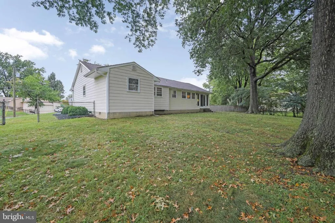
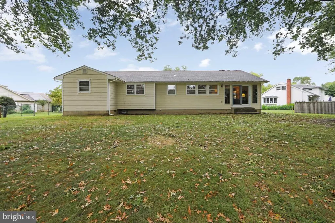
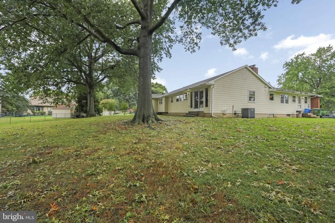
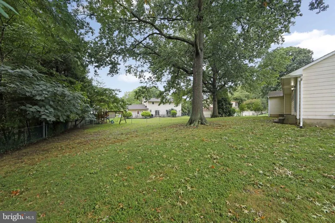
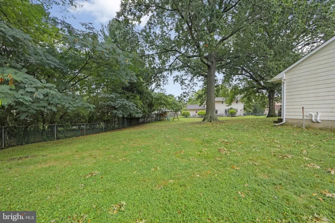
Stunning custom rancher that is well maintained and updated, in the desirable "Willowdale" development. This home features beautiful curb appeal, with brick front, side-entry garage, and covered porch. This beautiful home boasts hardwood flooring throughout most of the living space and bedrooms. A spacious foyer, formal living room and dining room with chair rail. The large, updated kitchen (2014), features lots of cabinets, ceramic back splash, granite counter tops, recessed lighting, and a breakfast area, too. There is a nice powder room with a pedestal sink. A wonderfully spacious family room featuring a beautiful stone fireplace with a stone mantel and hearth will provide cozy warmth this coming winter. A full wall of windows and door that overlooks the large yard. The expansive primary bedroom with a full bath, two additional good-sized bedrooms, and a large hall bath, all conveniently located on one level! A huge basement with a large utility room, newer HVAC (2017), hot water heater (2019), a huge workshop, and game room round out this truly beautiful home! Show and Sell!!!
| Price History | |
|---|---|
| 9/23/2026 | Listed $535,000 |
General Features
| Living Area | 2260 |
|---|---|
| Sewer | Public Sewer |
| Heating | Forced Air |
| Cooling | Central A/C |
| Utilities | Cable TV Available,Electric Available,Natural Gas Available,Sewer Available,Water Available |
| Possession | Negotiable |
| Roof | Architectural Shingle,Fiberglass,Pitched,Shingle |
| Appliances | Built-In Microwave,Built-In Range,Disposal,Dishwasher,Dryer - Front Loading,Microwave,Oven - Self Cleaning,Oven/Range - Gas,Refrigerator,Washer |
| Garage Spaces | 2.00 |
| Patio/Porch Features | Porch(es) |
| Architectural Style | Ranch/Rambler |
| Construction Materials | Brick,Mixed Plumbing,Shingle Siding,Stick Built,Wood Siding |
| School District | CHERRY HILL TOWNSHIP PUBLIC SCHOOLS |
| Exclusions | none |
| Year Built | 1965 |
| Electric | 100 Amp Service,220 Volts,Circuit Breakers |
| Levels | 1 |
| Tax Year | 2025 |
| Ownership | Fee Simple |
| Cool Fuel | Electric |
| Accessibility | None |
| County | CAMDEN |
| New Construction | No |
| Property Type | Residential |
| HOA | No |
| Subdivision Name | WILLOWDALE |
| Garage Y/N | Yes |
| Water Access Y/N | No |
| Other Structures | Above Grade,Below Grade |
| Total Rooms | 12 |
| Full Baths | 2 |
| Status | ACTIVE |
| Directions | GPS |
| City | CHERRY HILL |
| Disclosures | Prop Disclosure |
| Senior Community Y/N | No |
| MLS Area | Cherry Hill Twp (20409) |
| Lot Size Units | Square Feet |
| Lot Size Square Feet | 12628.00 |
| Tax Assessed Value | 239500.0 |
| Tax Annual Amount | 11258.0 |
| Home Warranty Y/N | No |
| Property Condition | Excellent,Average,Good,Very Good |
| Structure Type | Detached |
| Condo/Coop Association fee Y/N | No |
| Bathrooms Full Main Level | 2 |
| Bathrooms Count Main Level | 3.00 |
| Price Per Sq Ft Total AG | 236.73 |
| Acceptable Financing | Cash,Conventional,FHA,VA |
| Additional Parcels Y/N | No |
| Historic Y/N | No |
| Lease Considered Y/N | No |
| Vacation Rental Y/N | No |
| Virtual Tour | https://www.youtube.com/watch?v=bxBa2_5ZjNY |
| Total SQFT | 3260 |
| Location Type | Middle Of Block |
| Standard Status | Active |
| Year Built Source | Assessor |
| Tax Lot | 00040 |
Interior Features
| Interior Amenities | Bathroom - Tub Shower,Bathroom - Walk-In Shower,Carpet,Dining Area,Entry Level Bedroom,Family Room Off Kitchen,Floor Plan - Open,Formal/Separate Dining Room,Kitchen - Eat-In,Kitchen - Gourmet,Kitchen |
|---|---|
| Heating Fuel | Natural Gas |
| Basement | Full,Interior Access,Partially Finished,Windows,Workshop,Other |
| Flooring | Carpet,Ceramic Tile,Hardwood,Luxury Vinyl Plank,Wood |
| Total Fireplaces | 1 |
| Fireplace Features | Gas/Propane,Mantel(s),Stone,Wood,Other |
| Hot Water | Natural Gas |
| Basement (Y/N) | Yes |
| Heating Y/N | Yes |
| Window Features | Casement,Replacement,Screens,Insulated,Vinyl Clad,Bay/Bow |
| Fireplace Y/N | Yes |
| Above Grade Finished Area | 2260 |
| Half Baths | 1 |
| Central Air Y/N | Yes |
| Total Bedrooms | 3 |
| Room Type | Living Room,Dining Room,Primary Bedroom,Bedroom 2,Bedroom 3,Kitchen,Game Room,Family Room,Foyer,Breakfast Room,Laundry,Workshop,Bathroom 1 |
| Main Level Bedrooms | 3 |
| Below Grade Finished Area Unit Type | Square Feet |
| LivingAreaSource | Assessor |
| Laundry Type | Main Floor,Dryer In Unit,Washer In Unit |
| Below Grade Unfin Area Units | Square Feet |
| Below Grade Unfin SQFT | 1000 |
| Below Grade Unfin SQFT Source | Estimated |
| Below Grade Finished Area Source | Assessor |
| Bathrooms Half Main Level | 1 |
| Above Grade Finished Area Source | Assessor |
| Above Grade Finished Area Unit Type | Square Feet |
| Total Baths | 3 |
Exterior Features
| Exterior Amenities | Chimney Cap(s),Exterior Lighting,Street Lights |
|---|---|
| Pool | No Pool |
| Parking Features | Asphalt Driveway |
| Lot Features | Front Yard,Landscaping,Rear Yard,SideYard(s) |
| Water Source | Public |
| Inclusions | Existing washer,dryer,refrigerator,dishwasher,disposal,microwave,window treatments,light fixtures |
| Total Parking Spaces | 6 |
| Garage Features | Additional Storage Area,Garage - Side Entry,Inside Access,Oversized |
| Type of Parking | Attached Garage,Driveway |
| Foundation Details | Block |
| Spa | No |
| Water View Y/N | No |
| Lot Size Acres | 0.29 |
| Road Surface Type | Black Top |
| Lot Size Source | Assessor |
| Waterfront Y/N | No |
| Door Features | Insulated,Six Panel |
| Builder Model | Custom Built |
| Road Responsibility | Boro/Township |
| Horse Y/N | No |
| Land Assessed Value | 75600.00 |
| Navigable Water Y/N | No |
| Water Oriented Y/N | No |
| # of Attached Garage Spaces | 2 |
Room Details
| Room | Dimensions | Level | Flooring | Details |
|---|---|---|---|---|
| Bathroom 1 | Main | |||
| Bedroom 2 | Main | |||
| Bedroom 3 | Main | |||
| Breakfast Room | Main | |||
| Dining Room | Main | |||
| Family Room | Main | |||
| Foyer | Main | |||
| Game Room | Lower 1 | |||
| Kitchen | Main | |||
| Laundry | Main | |||
| Living Room | Main | Flooring - Wood | ||
| Primary Bedroom | Main | |||
| Workshop | Lower 1 |
Amenities
- Foreclosure
- Views
- Short Sale
- New Construction
- Adult 55+
- Lease To Own
- No HOA Fees
- Furnished
- Primary On Main
- Air Conditioning
- Seller Finance
- Green
- Fixer Upper
- Horse
- Golf
- Fireplace
- Deck
- Garage
- Basement
- Pool
Property vs Single Family Average in 08003
Price
Taxes
Year Built

 © BRIGHT, All Rights Reserved
