
Open House Sat, Oct 3rd 11:00 AM - 2:00 PM


Address
9627 Morning Walk Drive, Hagerstown, MD
Price
$ 549,900
Property Attributes
- MLS#MDWA2040320
- TypeSingle Family
- Listing Status ACTIVE
- CountyWASHINGTON
- CityHagerstown
- NeighborhoodWestfields
- Zip21740
- StyleColonial
- Year Built2017
- Taxes$ 3583
- Price$ 549,900
- Bedrooms5
- Full Bathrooms3
- Half Bathrooms1
- Sqr Footage3114
- Lot Size0.24 Acres
Data Source:
Bright MLS
Property Description
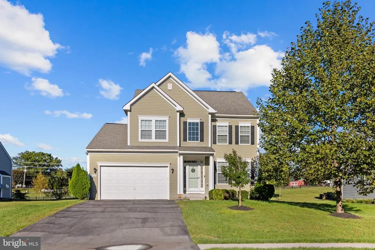
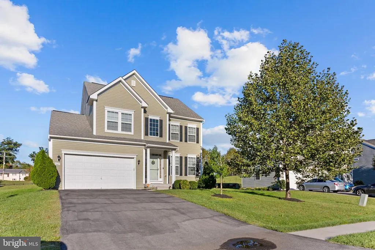
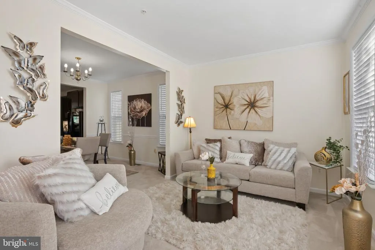
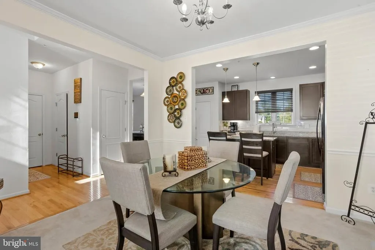
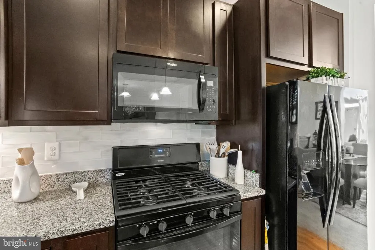
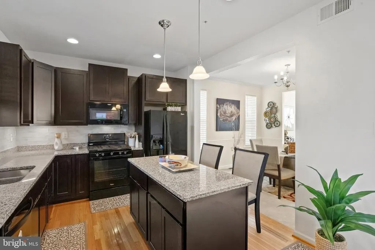
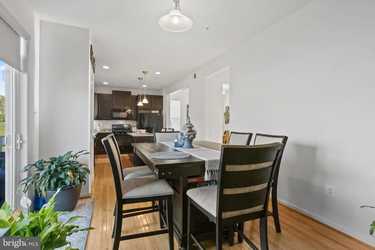
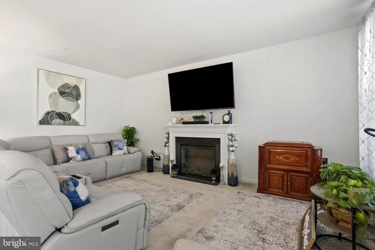
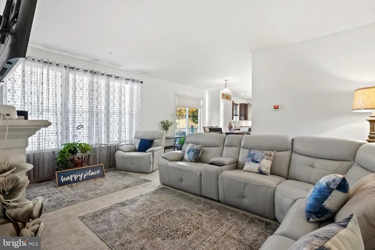
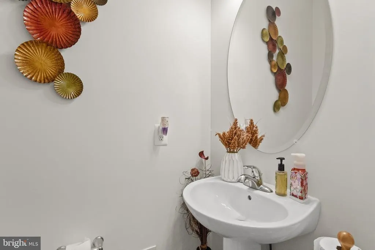
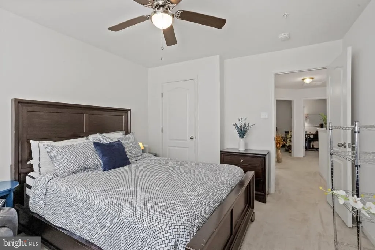
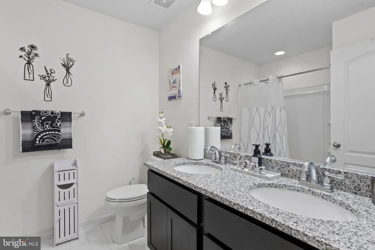
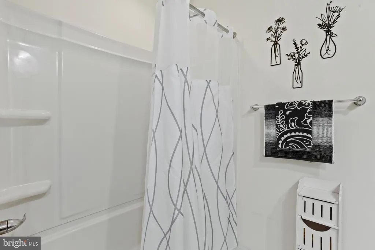
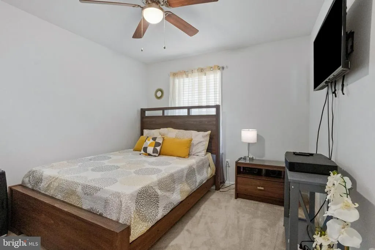
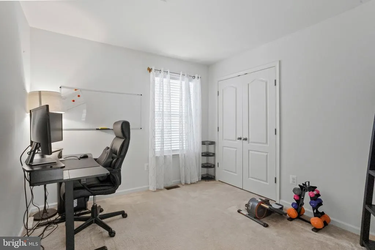
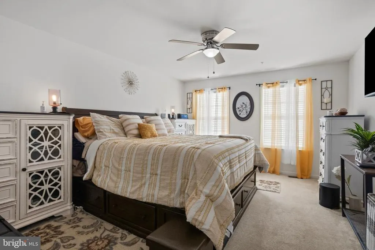
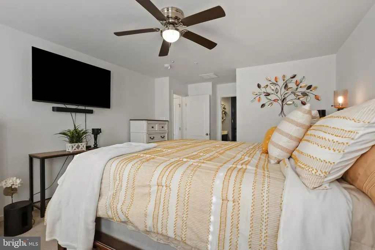
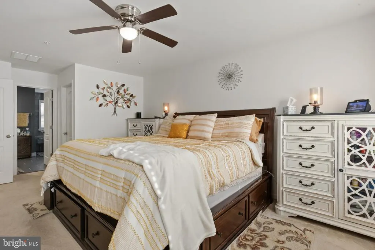
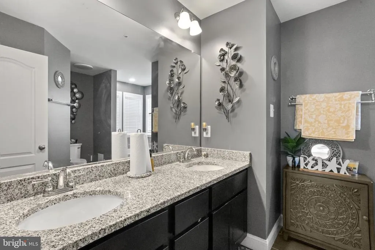
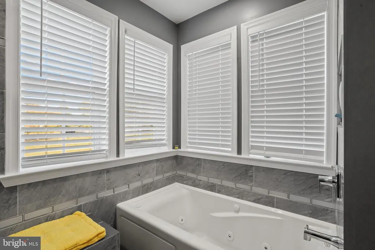
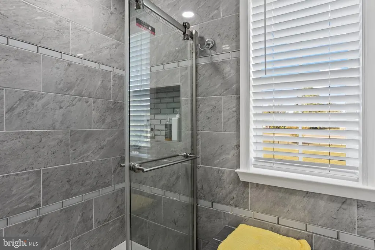
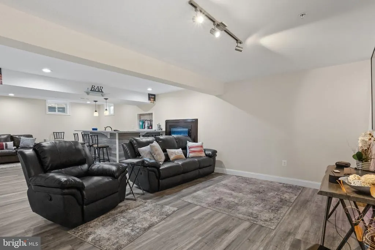
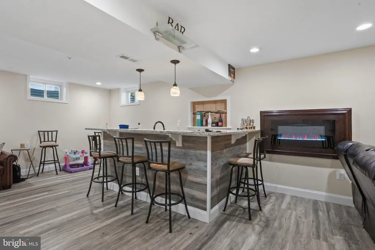
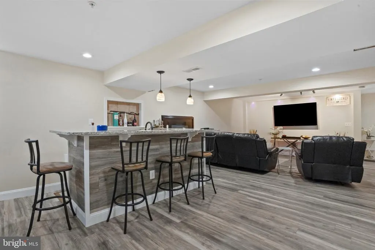
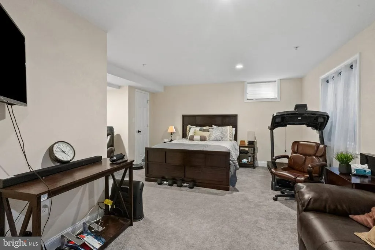
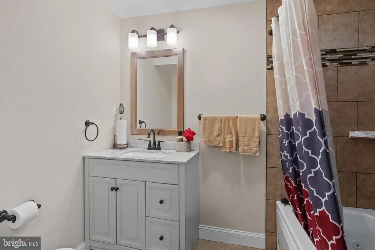
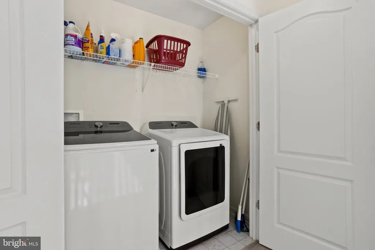
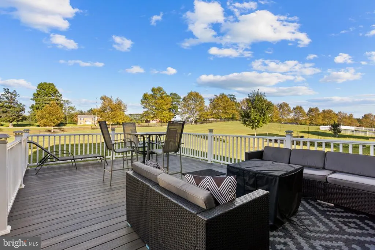
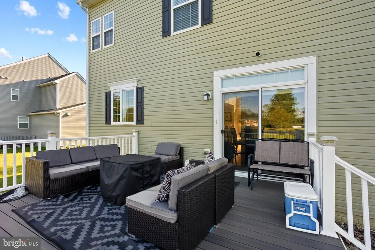
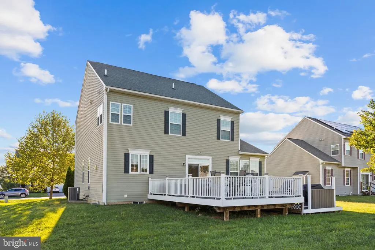
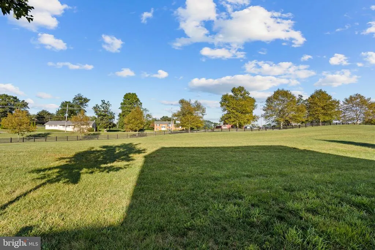
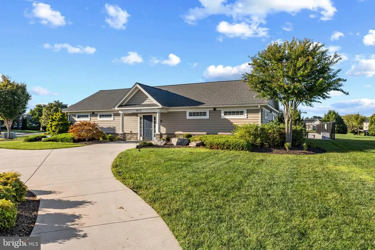
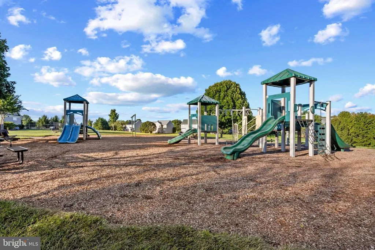
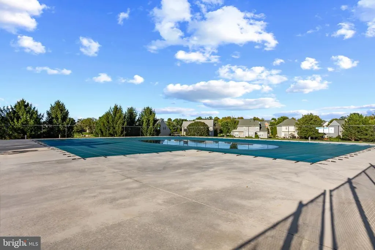
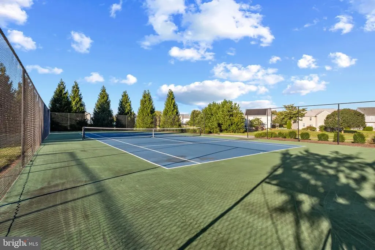
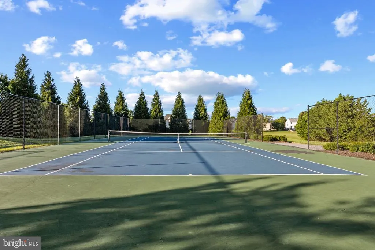
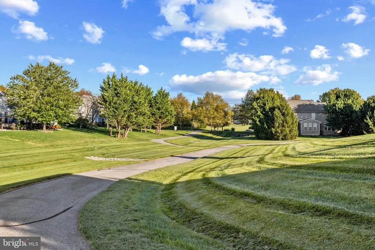
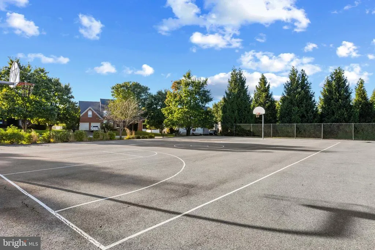
This charming Colonial, located in the desirable Westfields community, is all about lifestyle. Still covered by the builders warranty and meticulously maintained, this beautiful home offers the perfect blend of comfort, luxury, and style. With five spacious bedrooms, three-and-a-half bathrooms, and an inviting open floor plan, it is designed to accommodate both everyday living and memorable gatherings. The welcoming family room features a beautiful fireplace, recessed lighting, and abundant natural light from double-pane windows. It flows seamlessly into the spacious kitchen, creating an ideal setting for entertaining. The kitchen features a large center island, modern appliances, a built-in microwave and dishwasher, ample space for a dining table, and a conveniently located pantry with generous storage for everything your lifestyle requires. Sliding glass doors open to a beautifully finished, two-tier composite deck that serves as an impressive open-air entertainment venue. It is also a wonderful place to relax, unwind, and enjoy the peaceful, open surroundings with unobstructed viewsprivacy at its best. Throughout the home, hardwood floors and plush carpeting provide the perfect balance of elegance and comfort. Ceiling fans and abundant natural light further enhance the homes welcoming atmosphere. The main level also features a separate formal dining room, an inviting front living room, a conveniently located powder room, and additional hallway closet space. The spacious primary suite serves as a private retreat, complete with a walk-in closet and a luxurious en-suite bathroom. Enjoy a jetted spa tub, a separate shower, a double-sink vanity, a built-in music system, and mood-setting lighting designed to help you relax and recharge. The finished lower level offers a large yet cozy recreation room featuring a wall-insert fireplace with a warm glow and color-changing effects for year-round ambiance. It is the perfect location for a large-screen television, sporting events, movie nights, or quiet evenings at home. Pull up a seat at the tastefully crafted wet bar, complete with a deep sink, mini refrigerator, and plentiful shelving for displaying a wine collection and storing a diverse selection of beverages. With room for a game table and additional seating, this level is designed for complete entertainment enjoyment. It also provides plenty of open space for childrens games, toys, and memorable family fun. Just around the corner is a full bathroom featuring a jetted tub, built-in music system, and mood-lighting settings. The lower level also includes a generously sized bedroom with a window and closet, making it an excellent option for guests or extended family. Additional storage is conveniently located behind the staircase. The attached two-car garage provides direct access to the hallway leading into the kitchen and can comfortably accommodate two SUV-sized vehicles while still offering ample surrounding storage space. Situated on a generous lot with no houses behind it, this exceptional property also provides access to a baseball field, basketball courts, a bike trail, a soccer field, a swimming pool, tennis courts, and tot lots/playgrounds. This is more than a move-in-ready houseit is a comfortable, spacious, and flexible lifestyle. Every room flows effortlessly into the next, fitting your lifestyle like a hand in a designer leather glove. This exceptional home is truly a must-see!
| Elementary School | Middle School | High School |
|---|---|---|
| Rockland Woods Elementary School | E Russell Hicks Middle School | South Hagerstown High School |
| Price History | |
|---|---|
| 9/21/2026 | Listed $549,900 |
General Features
| Living Area | 3114 |
|---|---|
| Sewer | Public Sewer |
| Heating | Forced Air |
| Cooling | Central A/C |
| Utilities | Under Ground |
| Possession | Settlement |
| Roof | Shingle |
| Appliances | Built-In Microwave,Dishwasher,Disposal,Dryer,Exhaust Fan,Icemaker,Oven - Self Cleaning,Oven/Range - Gas,Refrigerator,Washer,Water Heater - Tankless |
| Zoning | RT |
| HOA Fee | 710.00 |
| Garage Spaces | 2.00 |
| Architectural Style | Colonial |
| Security Features | Carbon Monoxide Detector(s),Exterior Cameras,Smoke Detector,Sprinkler System - Indoor |
| Construction Materials | Vinyl Siding |
| School District | WASHINGTON COUNTY PUBLIC SCHOOLS |
| Exclusions | Washer and Dryer Optional Builders Home Warranty and Appliance Home Warranties are transferable |
| Year Built | 2017 |
| Electric | 200+ Amp Service |
| View | Scenic Vista |
| Levels | 2 |
| Tax Year | 2026 |
| Ownership | Fee Simple |
| Cool Fuel | Electric |
| Building Name | WESTFIELDS |
| Accessibility | 32 + wide Doors |
| Assoc Fee Paid Per | Annually |
| County | WASHINGTON |
| New Construction | No |
| Property Type | Residential |
| HOA | Yes |
| Subdivision Name | WESTFIELDS |
| Garage Y/N | Yes |
| Water Access Y/N | No |
| Other Structures | Above Grade,Below Grade |
| Full Baths | 3 |
| Status | ACTIVE |
| Directions | Take Exit 29A (Route 65) towards Sharpsburg; go approximately 3 miles. Turn right onto Rockland Drive at community entrance. Turn Right. Continue for 200 yards and house will be on right |
| City | HAGERSTOWN |
| Disclosures | None |
| Senior Community Y/N | No |
| Lot Size Units | Square Feet |
| Lot Size Square Feet | 10454.40 |
| Tax Assessed Value | 379900.0 |
| Tax Annual Amount | 3583.0 |
| Home Warranty Y/N | No |
| Property Condition | Excellent,Very Good |
| Structure Type | Detached |
| Condo/Coop Association fee Y/N | No |
| Bathrooms Count Main Level | 1.00 |
| Price Per Sq Ft Total AG | 257.44 |
| Acceptable Financing | Assumption,Cash,Conventional,FHA,VA,VHDA |
| Community Pool Features | Gunite,Heated,In Ground,Lap/Exercise,Pool/Spa Combo,Saltwater |
| Historic Y/N | No |
| Lease Considered Y/N | No |
| Vacation Rental Y/N | No |
| Virtual Tour | https://media.hometrack.net/properties/9627-morning-walk-drive-hagerstown/gallery |
| Total SQFT | 3114 |
| Location Type | Suburban |
| Builder Name | Dan Ryan Builders |
| Standard Status | Active |
| Year Built Source | Estimated |
| Legal Subdivision | WESTFIELDS |
| Tax Lot | 381 |
| Association Recreation Fee | No |
Interior Features
| Interior Amenities | Attic,Bathroom - Jetted Tub,Carpet,Ceiling Fan(s),Dining Area,Family Room Off Kitchen,Floor Plan - Open,Formal/Separate Dining Room,Kitchen - Island,Kitchen - Gourmet,Kitchen - Table Space,Pantry,Pri |
|---|---|
| Heating Fuel | Propane - Metered |
| Basement | Fully Finished |
| Flooring | Carpet,Hardwood |
| Total Fireplaces | 2 |
| Fireplace Features | Electric,Other |
| Hot Water | Tankless |
| Basement (Y/N) | Yes |
| Heating Y/N | Yes |
| Window Features | Double Pane |
| Fireplace Y/N | Yes |
| Above Grade Finished Area | 2136 |
| Half Baths | 1 |
| Central Air Y/N | Yes |
| Total Bedrooms | 5 |
| Below Grade Finished Area | 978 |
| Below Grade Finished Area Unit Type | Square Feet |
| LivingAreaSource | Estimated |
| Laundry Type | Upper Floor |
| Below Grade Unfin Area Units | Square Feet |
| Below Grade Finished Area Source | Estimated |
| Bedrooms Count All Lower Levels | 1 |
| Bedrooms Count All Upper Levels | 4 |
| Bedrooms Count Lower Level 1 | 1 |
| Bedrooms Count Upper Level 1 | 4 |
| Bathrooms Half Main Level | 1 |
| Bathrooms Full Upper Level 1 | 2 |
| Bathrooms Full Lower Level 1 | 1 |
| Bathrooms Full All Upper Levels | 2 |
| Bathrooms Full All Lower Levels | 1 |
| Bathrooms Count Upper Level 1 | 2.00 |
| Bathrooms Count Lower Level 1 | 1.00 |
| Bathrooms Count All Upper Levels | 2 |
| Bathrooms Count All Lower Levels | 1 |
| Above Grade Finished Area Unit Type | Square Feet |
| Total Baths | 4 |
Exterior Features
| Exterior Amenities | Exterior Lighting,Fire Escape,Sidewalks,Sport Court,Street Lights,Tennis Court(s),Play Equipment,Play Area,Hot Tub |
|---|---|
| Pool | Yes - Community |
| Water Source | Public |
| Total Parking Spaces | 2 |
| Garage Features | Garage - Front Entry,Garage Door Opener,Inside Access |
| Type of Parking | Attached Garage,Driveway |
| Foundation Details | Slab |
| Water View Y/N | No |
| Lot Size Acres | 0.24 |
| Lot Size Source | Estimated |
| Waterfront Y/N | No |
| Door Features | Sliding Glass,Six Panel,Insulated |
| Builder Model | Mulberry II |
| Horse Y/N | No |
| Land Assessed Value | 65200.00 |
| Navigable Water Y/N | No |
| Water Oriented Y/N | No |
| # of Attached Garage Spaces | 2 |
Amenities
- Foreclosure
- Views
- Short Sale
- New Construction
- Adult 55+
- Lease To Own
- No HOA Fees
- Furnished
- Primary On Main
- Air Conditioning
- Seller Finance
- Green
- Fixer Upper
- Horse
- Golf
- Fireplace
- Deck
- Garage
- Basement
- Pool
Property vs Single Family Average in 21740
Price
Taxes
Year Built
Visits

 © BRIGHT, All Rights Reserved
