
Open House Thu, Oct 1st 5:00 PM - 7:00 PM




























Address
11413 Cushman Road, North Bethesda, MD
Price
$ 2,495,000
Property Attributes
- MLS#MDMC2257162
- TypeSingle Family
- Listing Status ACTIVE
- CountyMONTGOMERY
- CityNorth Bethesda
- NeighborhoodLuxmanor
- Zip20852
- StyleTraditional
- Year Built2011
- Taxes$ 29898
- Price$ 2,495,000
- Bedrooms6
- Full Bathrooms5
- Half Bathrooms2
- Sqr Footage7690
- Lot Size0.48 Acres
Data Source:
Bright MLS
Property Description
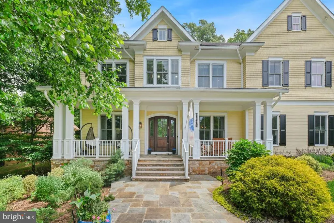
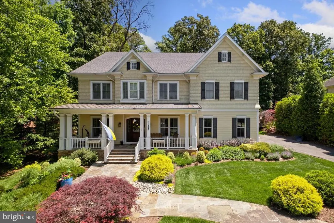
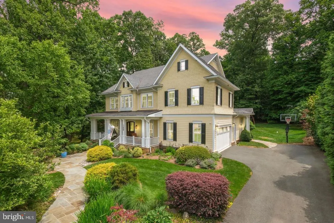
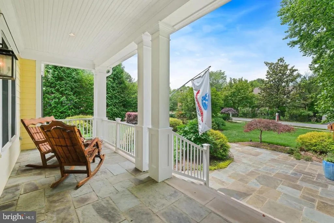
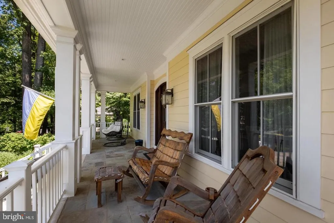
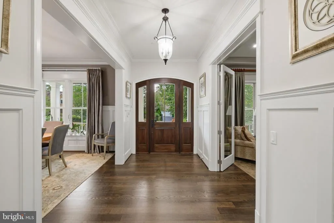
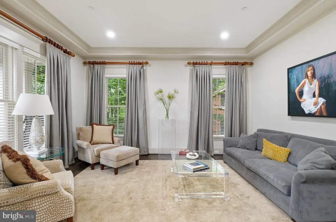
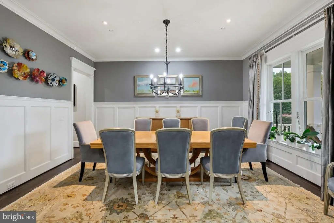
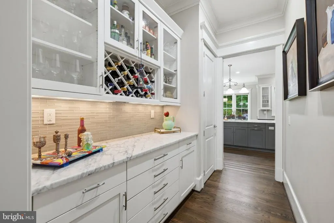
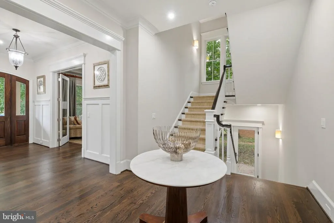
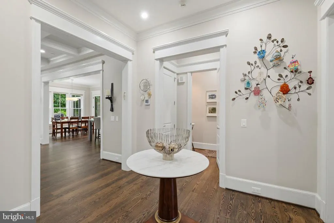
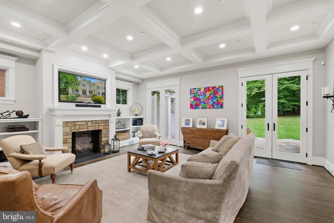
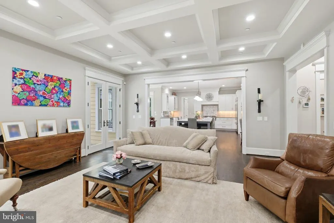
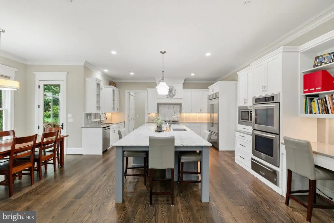
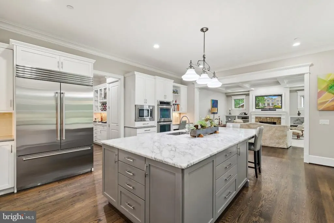
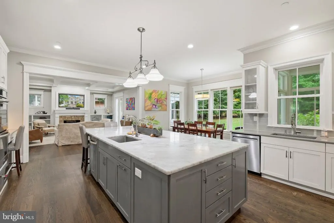
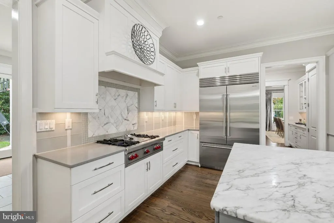
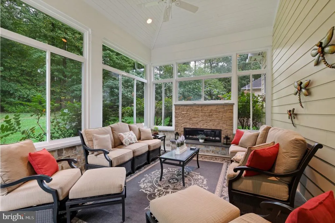
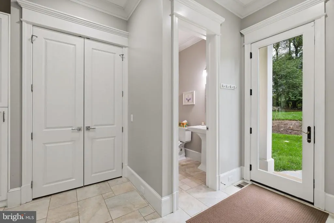
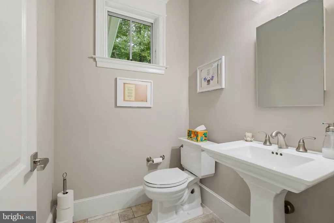
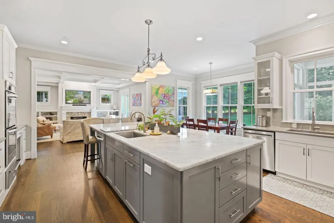
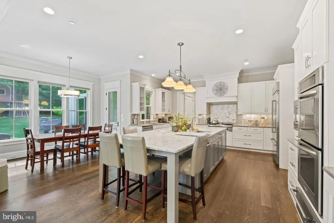
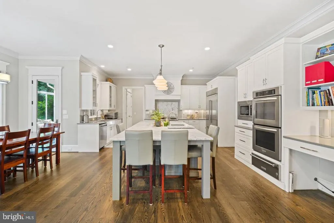
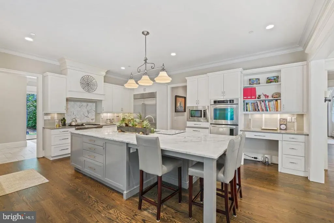
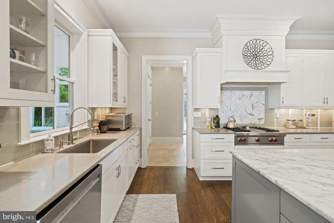
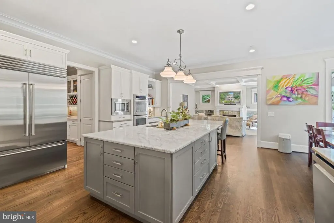
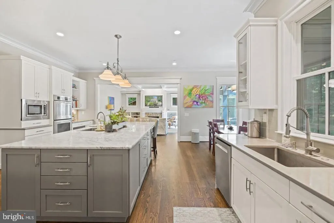
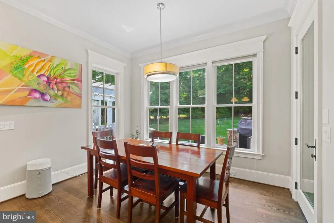
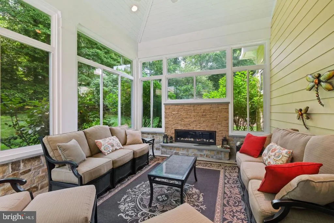
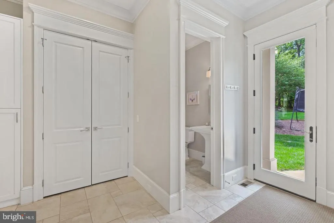
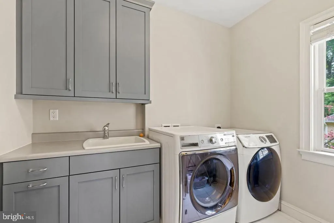
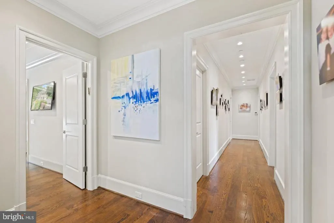
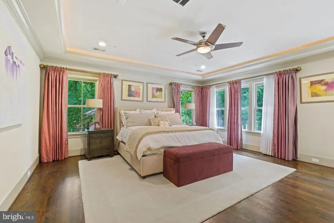
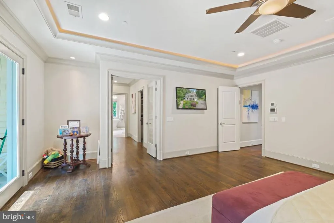
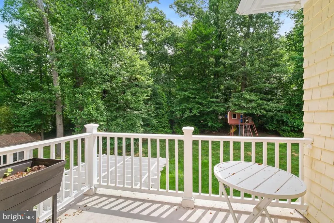
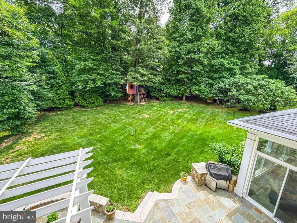
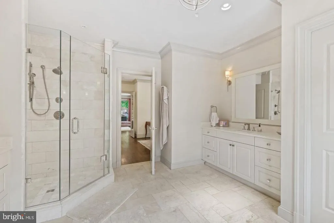
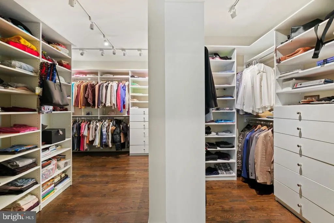
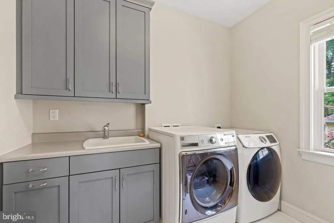
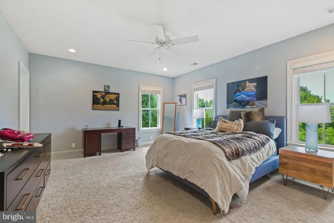
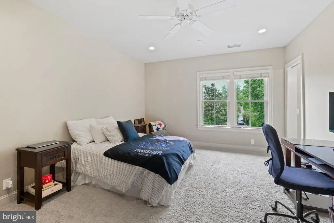
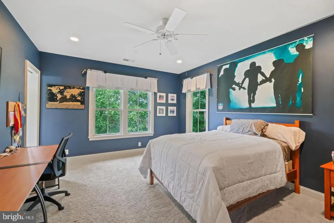
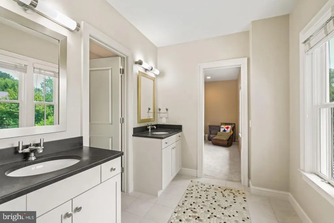
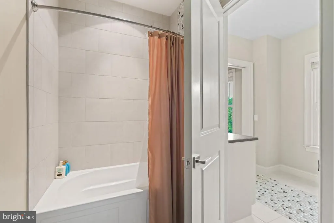
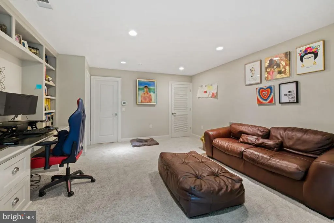
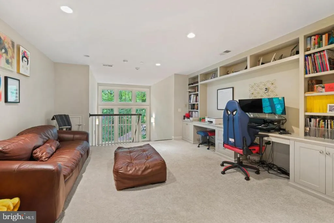
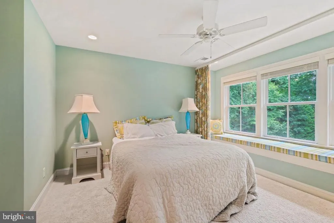
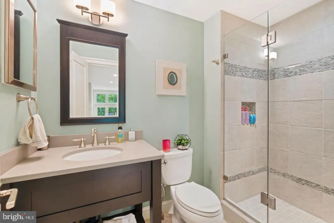
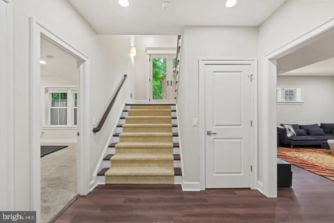
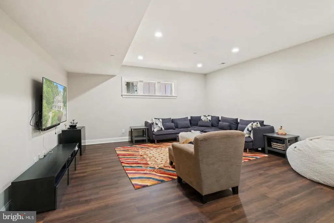
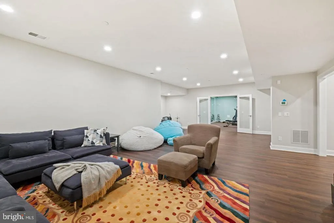
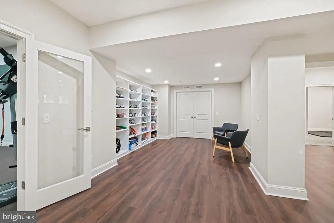
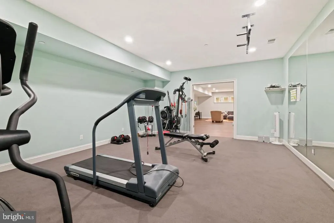
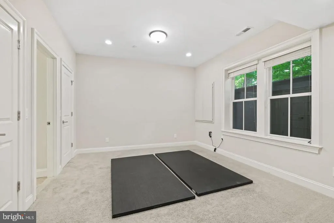
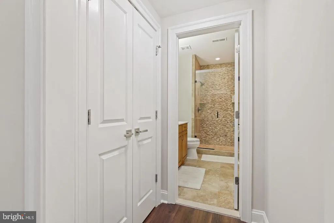
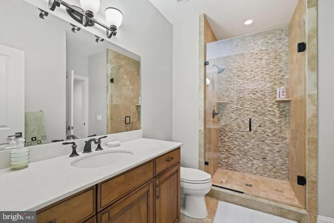
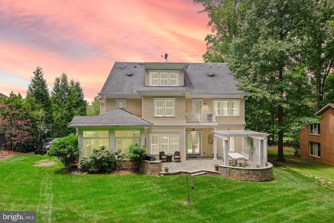
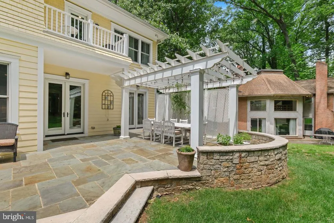
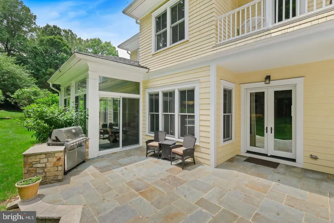
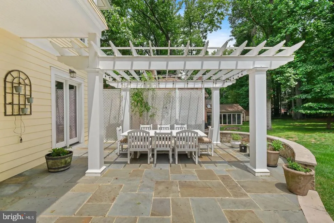
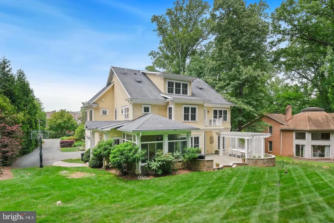
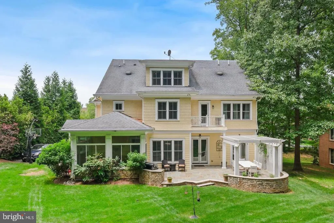
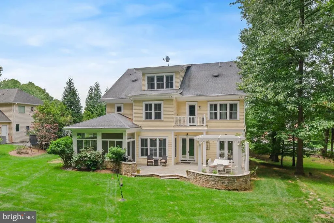
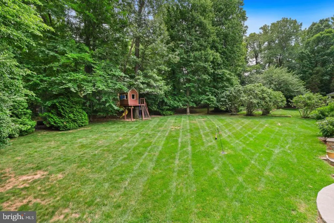
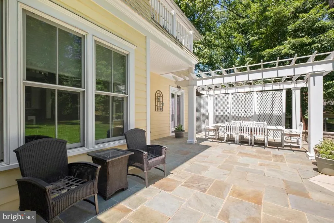
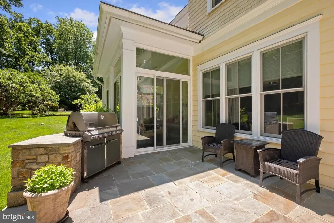
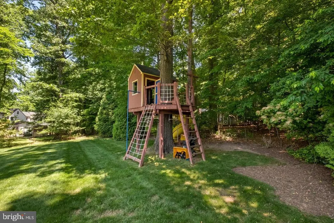
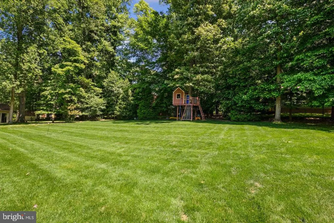
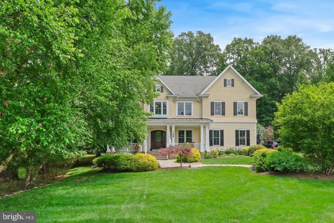
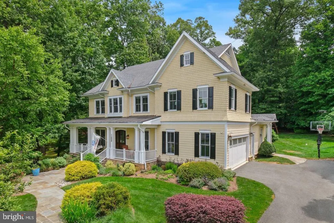
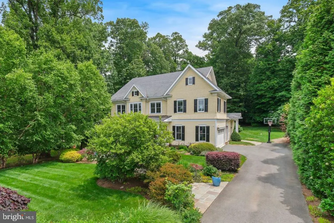
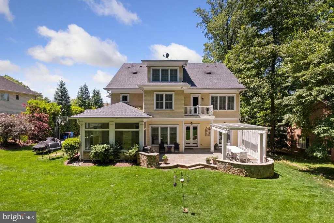
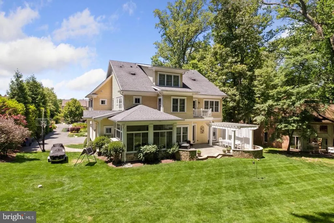
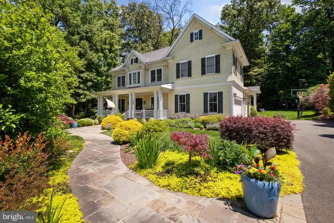
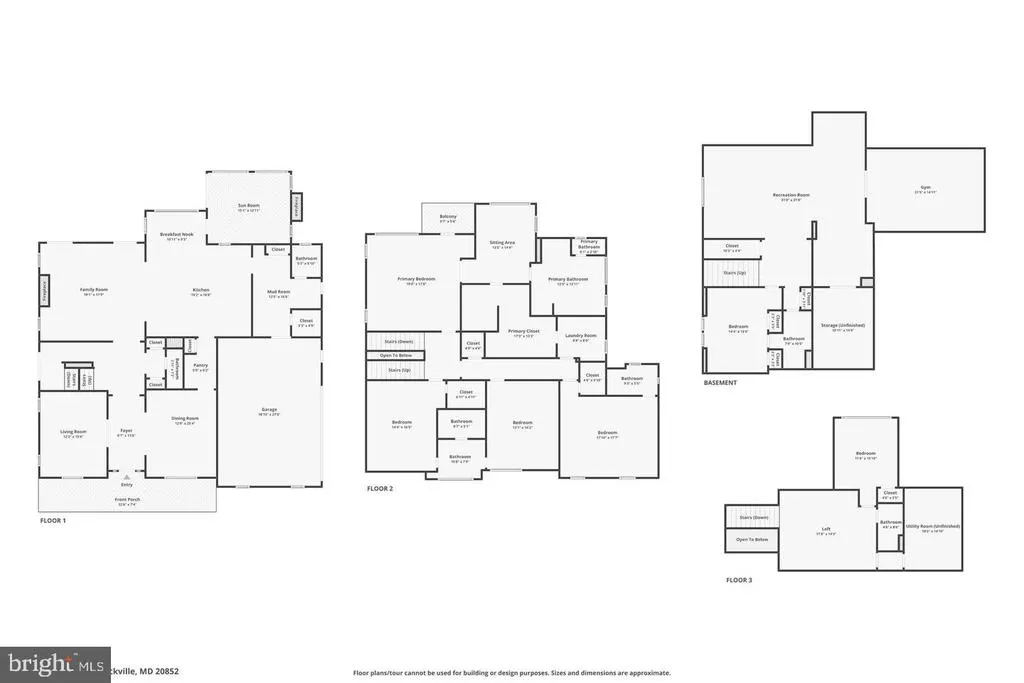
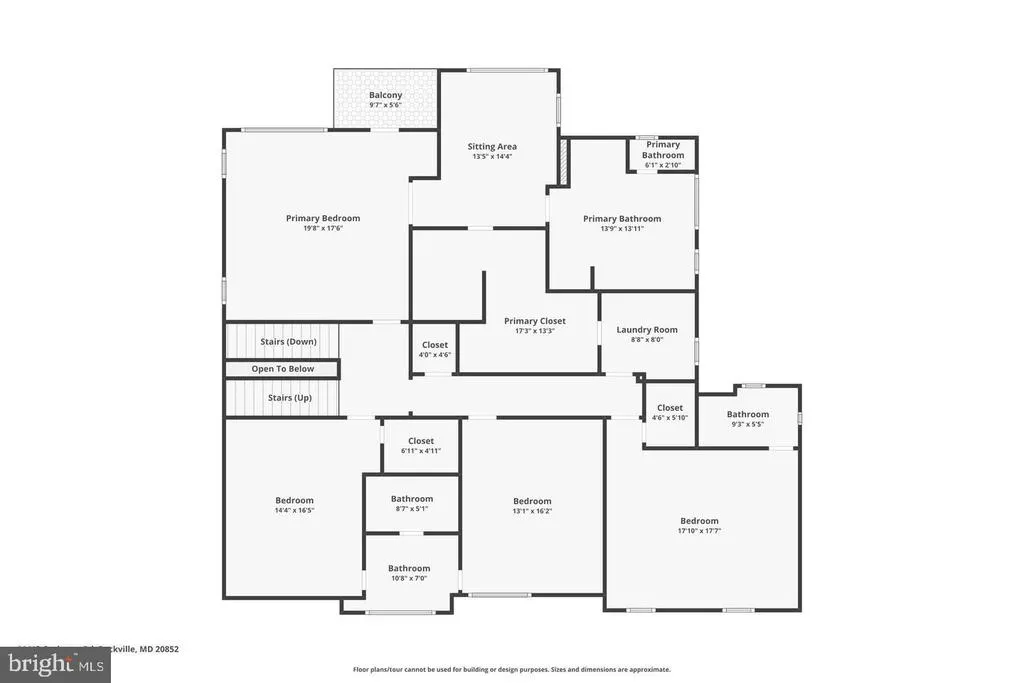
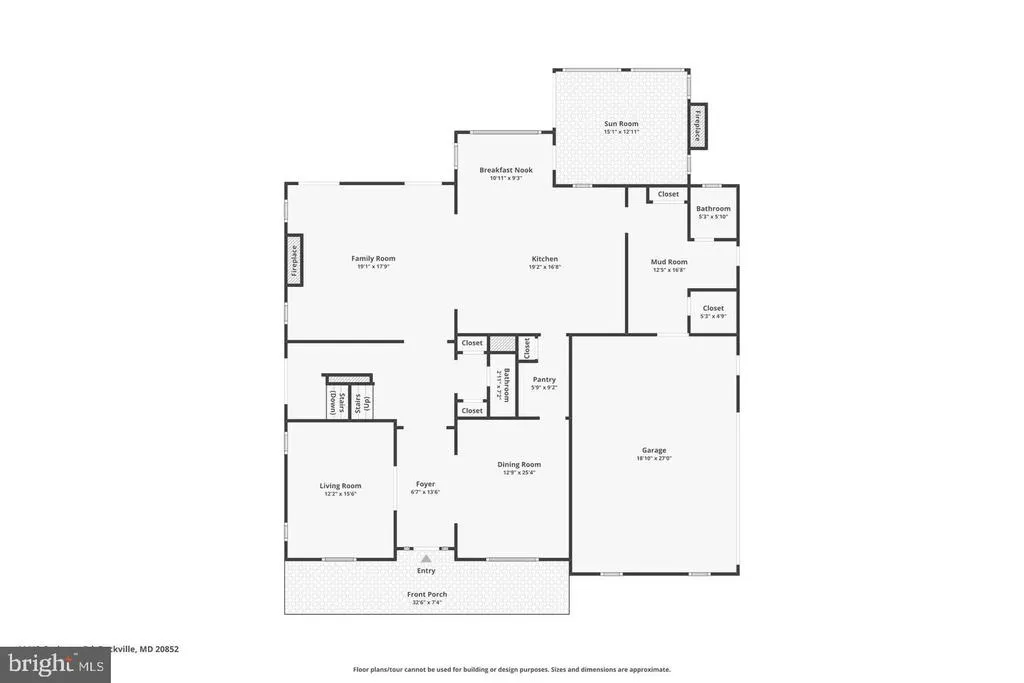
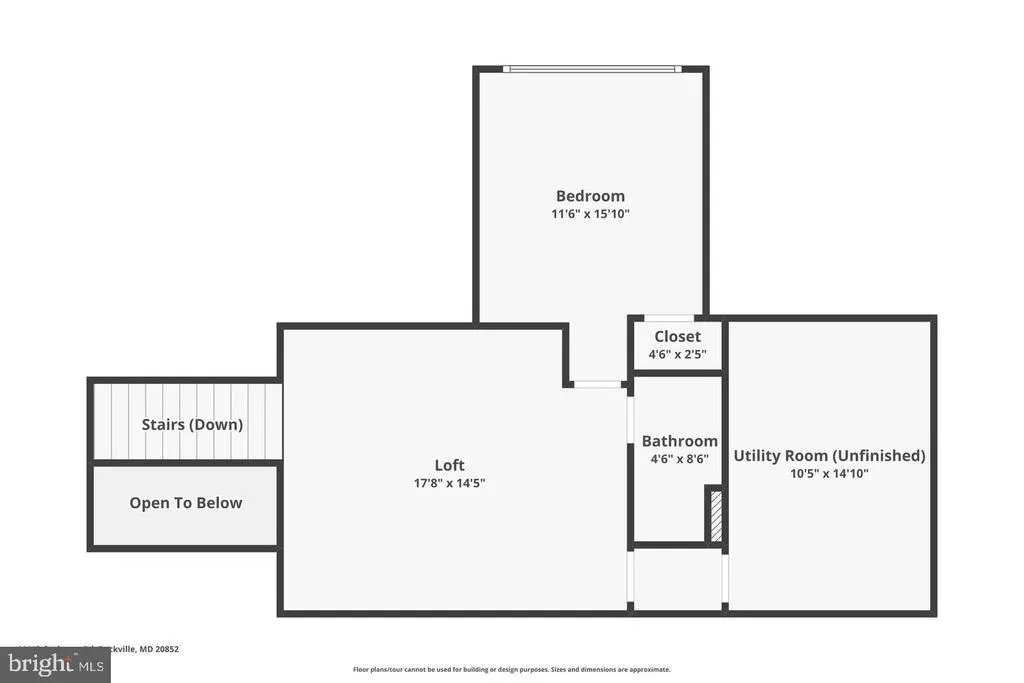
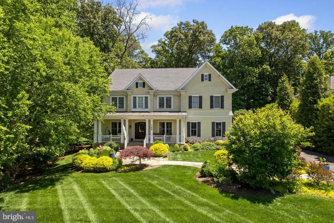
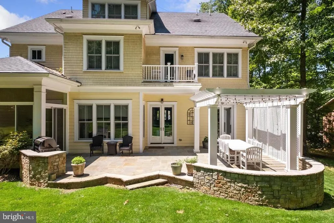
Welcome to 11413 Cushman Road, an exceptional Luxmanor estate distinguished by its refined craftsmanship, timeless architecture, and beautifully curated living spaces. Spanning four finished levels, this home balances sophisticated entertaining with the ease of everyday living. From the moment you enter, a striking sense of scale and sophistication unfolds, defined by soaring coffered ceilings, custom window treatments, classic multi-pane windows, refined built-ins, and a dramatic stone fireplace that anchors the main living space. Sunlight pours through every room, enhancing the graceful flow and inviting atmosphere throughout. Designed with entertaining in mind, the main level transitions seamlessly from the formal living room, equally suited as a private home office, into an expansive dining room ready for gatherings both large and intimate. At the center of the home, the chefs kitchen serves as a natural gathering space, anchored by an impressive eleven-foot marble island and outfitted with premium appliances, including a Wolf stove, double ovens, and double dishwashers. A well-appointed butlers pantry enhances both functionality and style, while an oversized two-car garage with additional storage and bike racks connects directly to a custom mudroom with built-in cabinetry designed for seamless everyday living. Just beyond the kitchen, a spectacular sunroom addition framed by soaring atrium ceilings and dramatic walls of glass creates one of the homes most captivating spaces. Filled with natural light, it offers the perfect setting for morning coffee, casual family dinners, or relaxed evenings overlooking the beautifully landscaped grounds. Upstairs continues to impress with beautifully designed private spaces throughout. The primary suite is a true retreat, complete with a private balcony, expansive custom walk-in closet, and a secondary washer and dryer discreetly tucked away for added convenience. The spa-inspired bath features heated floors, a soaking tub, and an oversized shower. The rare fourth-level addition creates a private retreat of its own, featuring an additional bedroom, full bath, and quiet study area ideal for guests, extended family, or work-from-home privacy. On the lower level, expansive finished living spaces include a large recreation area, dedicated home gym, additional bedroom and full bath, and generous storage, offering exceptional flexibility for both everyday living and entertaining. Outside, the beautifully landscaped grounds create a private outdoor setting designed for effortless indoor-outdoor living, complete with a relaxing cabana, built-in grill station, and mature landscaping that surrounds the property with seasonal color and natural beauty. Powered by an energy-efficient geothermal heating and cooling system, this extraordinary six-bedroom residence seamlessly blends luxury, comfort, and modern efficiency in one of North Bethesdas most coveted neighborhoods.
| Elementary School | Middle School | High School |
|---|---|---|
| Luxmanor Elementary School | Tilden Middle School | Walter Johnson High School |
| Price History | |
|---|---|
| 9/22/2026 | Listed $2,495,000 |
General Features
| Living Area | 7690 |
|---|---|
| Sewer | Public Sewer |
| Heating | Central |
| Cooling | Geothermal |
| Possession | Negotiable |
| Appliances | Dishwasher,Disposal,Dryer,Oven - Double,Refrigerator,Stove,Washer,Microwave,Extra Refrigerator/Freezer |
| Zoning | R200 |
| Garage Spaces | 2.00 |
| Architectural Style | Traditional |
| Construction Materials | Combination |
| School District | MONTGOMERY COUNTY PUBLIC SCHOOLS |
| Year Built | 2011 |
| Levels | 4 |
| Tax Year | 2025 |
| Ownership | Fee Simple |
| Cool Fuel | Geothermal |
| Accessibility | Level Entry - Main |
| County | MONTGOMERY |
| New Construction | No |
| Property Type | Residential |
| HOA | No |
| Subdivision Name | LUXMANOR |
| Garage Y/N | Yes |
| Water Access Y/N | No |
| Other Structures | Above Grade,Below Grade |
| Full Baths | 5 |
| Status | ACTIVE |
| Directions | Per GPS |
| City | NORTH BETHESDA |
| Senior Community Y/N | No |
| Lot Size Units | Square Feet |
| Lot Size Square Feet | 21000.00 |
| Tax Assessed Value | 2577733.0 |
| Tax Annual Amount | 29898.0 |
| Property Condition | Excellent |
| Structure Type | Detached |
| Condo/Coop Association fee Y/N | No |
| Bathrooms Count Main Level | 2.00 |
| Price Per Sq Ft Total AG | 438.49 |
| Vacation Rental Y/N | No |
| Total SQFT | 8216 |
| Standard Status | Active |
| Year Built Source | Estimated |
| Legal Subdivision | OLD GEORGETOWN ESTS |
| Tax Lot | 15 |
Interior Features
| Interior Amenities | Breakfast Area,Built-Ins,Butlers Pantry,Family Room Off Kitchen,Kitchen - Gourmet,Kitchen - Island,Pantry,Recessed Lighting,Upgraded Countertops,Window Treatments |
|---|---|
| Heating Fuel | Natural Gas |
| Basement | Connecting Stairway,Fully Finished,Interior Access |
| Flooring | Wood,Marble |
| Total Fireplaces | 1 |
| Fireplace Features | Gas/Propane |
| Hot Water | Electric |
| Basement (Y/N) | Yes |
| Heating Y/N | Yes |
| Window Features | Triple Pane |
| Fireplace Y/N | Yes |
| Above Grade Finished Area | 5690 |
| Half Baths | 2 |
| Central Air Y/N | No |
| Total Bedrooms | 6 |
| Below Grade Finished Area | 2000 |
| Below Grade Finished Area Unit Type | Square Feet |
| LivingAreaSource | Assessor |
| Laundry Type | Upper Floor |
| Below Grade Unfin Area Units | Square Feet |
| Below Grade Unfin SQFT | 526 |
| Bedrooms Count All Lower Levels | 1 |
| Bedrooms Count All Upper Levels | 5 |
| Bedrooms Count Lower Level 1 | 1 |
| Bedrooms Count Upper Level 1 | 4 |
| Bedrooms Count Upper Level 2 | 1 |
| Bathrooms Half Main Level | 2 |
| Bathrooms Full Upper Level 2 | 1 |
| Bathrooms Full Upper Level 1 | 3 |
| Bathrooms Full Lower Level 1 | 1 |
| Bathrooms Full All Upper Levels | 4 |
| Bathrooms Full All Lower Levels | 1 |
| Bathrooms Count Upper Level 2 | 1.00 |
| Bathrooms Count Upper Level 1 | 3.00 |
| Bathrooms Count Lower Level 1 | 1.00 |
| Bathrooms Count All Upper Levels | 4 |
| Bathrooms Count All Lower Levels | 1 |
| Above Grade Finished Area Unit Type | Square Feet |
| Total Baths | 7 |
Exterior Features
| Exterior Amenities | BBQ Grill |
|---|---|
| Pool | Yes - Community |
| Water Source | Public |
| Total Parking Spaces | 2 |
| Garage Features | Garage - Side Entry,Inside Access |
| Type of Parking | Attached Garage,Driveway |
| Land Use Code | R |
| Foundation Details | Concrete Perimeter |
| Water View Y/N | No |
| Lot Size Acres | 0.48 |
| Lot Size Source | Estimated |
| Waterfront Y/N | No |
| Land Assessed Value | 710700.00 |
| Navigable Water Y/N | No |
| Water Oriented Y/N | No |
| # of Attached Garage Spaces | 2 |
Amenities
- Foreclosure
- Views
- Short Sale
- New Construction
- Adult 55+
- Lease To Own
- No HOA Fees
- Furnished
- Primary On Main
- Air Conditioning
- Seller Finance
- Green
- Fixer Upper
- Horse
- Golf
- Fireplace
- Deck
- Garage
- Basement
- Pool
Property vs Single Family Average in 20852
Price
Taxes
Year Built
Visits

 © BRIGHT, All Rights Reserved
