
Open House Sun, Oct 4th 1:00 PM - 3:00 PM
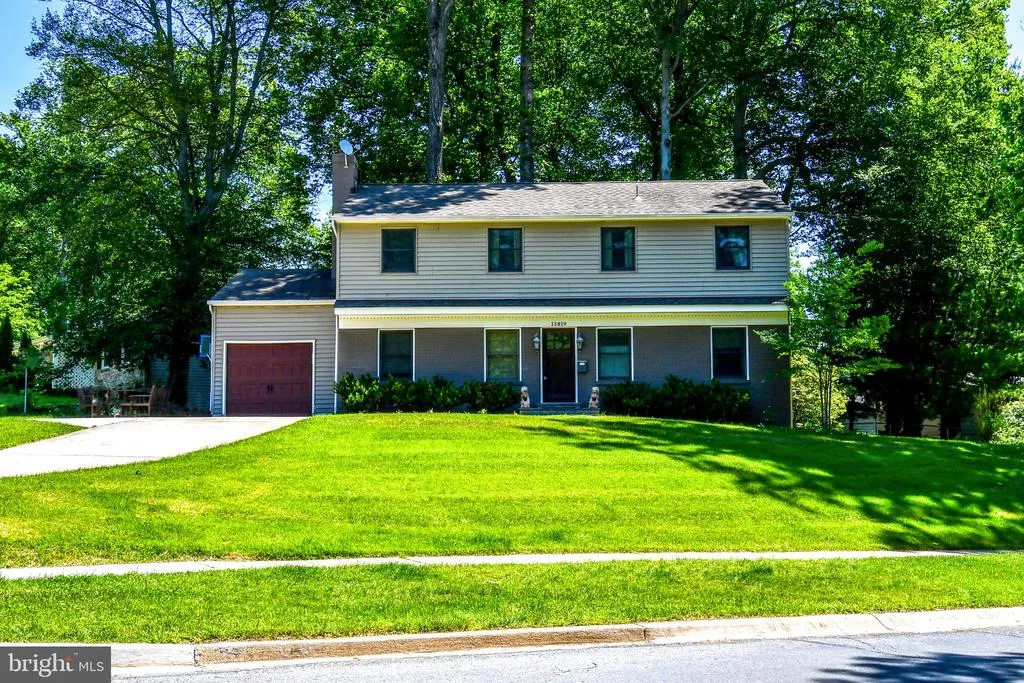
Address
13819 Dowlais Drive, Rockville, MD
Price
$ 750,000
Property Attributes
- MLS#MDMC2255452
- TypeSingle Family
- Listing Status ACTIVE
- CountyMONTGOMERY
- CityRockville
- NeighborhoodBel Pre Woods
- Zip20853
- StyleColonial
- Year Built1967
- Taxes$ 7168
- Price$ 750,000
- Bedrooms4
- Full Bathrooms2
- Half Bathrooms2
- Sqr Footage2080
- Lot Size0.27 Acres
Data Source:
Bright MLS
Property Description
Nestled in the prestigious Bel Pre Woods community, this exquisite Colonial-style residence offers a harmonious blend of luxury and comfort. This home is perfect for those who appreciate high-end features and an exclusive lifestyle. Step inside to discover a warm and inviting atmosphere, accentuated by gleaming wood floors and natural light. The heart of the home is the gourmet kitchen, a culinary enthusiast's dream, featuring a six-burner commercial range, stainless steel appliances, and upgraded countertops. Retreat to the primary suite, where a luxurious walk-in closet and a spa-like bathroom await. Indulge in the jetted tub or rejuvenate in the walk-in shower, both designed to provide a serene escape from the everyday hustle. Additional bedrooms are generously sized, ensuring comfort for all. The fully finished basement offers versatile space that can be tailored to your needs-whether it's a home theater, gym, or play area. Outside, the corner lot provides a sense of privacy and space, complemented by a beautifully designed deck and patio area, ideal for alfresco dining or simply soaking in the tranquility of your surroundings. The attached garage and concrete driveway add convenience to your daily routine. Located in a vibrant community, this home is just moments away from local amenities, parks, and recreational opportunities, making it a perfect sanctuary for those who value both luxury and lifestyle. Experience the perfect blend of elegance and comfort in this stunning residence, where every detail has been meticulously crafted to create a true sense of home.
| Price History | |
|---|---|
| 9/23/2026 | Listed $750,000 |
General Features
| Living Area | 2080 |
|---|---|
| Sewer | Public Sewer |
| Heating | Forced Air |
| Cooling | Central A/C |
| Possession | Settlement |
| Appliances | Dryer - Front Loading,Commercial Range,Dishwasher,Disposal,Exhaust Fan,Extra Refrigerator/Freezer,Microwave,Oven - Single,Oven/Range - Gas,Six Burner Stove,Stainless Steel Appliances,Washer - Front L |
| Zoning | R90 |
| Garage Spaces | 1.00 |
| Patio/Porch Features | Deck(s),Patio(s) |
| Architectural Style | Colonial |
| Construction Materials | Frame |
| School District | MONTGOMERY COUNTY PUBLIC SCHOOLS |
| Year Built | 1967 |
| Levels | 3 |
| Tax Year | 2026 |
| Ownership | Fee Simple |
| Cool Fuel | Electric |
| Accessibility | None |
| County | MONTGOMERY |
| New Construction | No |
| Property Type | Residential |
| HOA | No |
| Subdivision Name | BEL PRE WOODS |
| Garage Y/N | Yes |
| Water Access Y/N | No |
| Other Structures | Above Grade,Below Grade |
| Full Baths | 2 |
| Status | ACTIVE |
| Directions | From Veirs Mill Rd: turn onto Aspen Hill Rd; Turn left onto Arctic Ave; Turn left onto Flint Rock Rd; Turn right onto Dowlais Dr; Destination will be on the right |
| City | ROCKVILLE |
| Senior Community Y/N | No |
| Lot Size Units | Square Feet |
| Lot Size Square Feet | 11738.00 |
| Tax Assessed Value | 549900.0 |
| Tax Annual Amount | 7168.0 |
| Home Warranty Y/N | No |
| Structure Type | Detached |
| Condo/Coop Association fee Y/N | No |
| Bathrooms Count Main Level | 1.00 |
| Price Per Sq Ft Total AG | 360.58 |
| Vacation Rental Y/N | No |
| Total SQFT | 3120 |
| Location Type | Corner Lot/Unit |
| Standard Status | Active |
| Year Built Source | Assessor |
| Legal Subdivision | BEL PRE WOODS |
| Tax Lot | 20 |
| Association Recreation Fee | No |
Interior Features
| Interior Amenities | Bathroom - Jetted Tub,Bathroom - Walk-In Shower,Combination Kitchen/Dining,Dining Area,Family Room Off Kitchen,Kitchen - Gourmet,Kitchen - Island,Pantry,Primary Bath(s),Recessed Lighting,Skylight(s), |
|---|---|
| Heating Fuel | Natural Gas |
| Basement | Fully Finished |
| Total Fireplaces | 1 |
| Fireplace Features | Wood |
| Hot Water | Natural Gas |
| Basement (Y/N) | Yes |
| Heating Y/N | Yes |
| Fireplace Y/N | Yes |
| Above Grade Finished Area | 2080 |
| Half Baths | 2 |
| Central Air Y/N | Yes |
| Total Bedrooms | 4 |
| Room Type | Dining Room,Bedroom 2,Bedroom 3,Bedroom 4,Kitchen,Family Room,Foyer,Bedroom 1,Laundry,Storage Room,Bathroom 1,Bathroom 2,Half Bath |
| Below Grade Finished Area Unit Type | Square Feet |
| LivingAreaSource | Assessor |
| Below Grade Unfin Area Units | Square Feet |
| Below Grade Unfin SQFT | 1040 |
| Below Grade Unfin SQFT Source | Assessor |
| Below Grade Finished Area Source | Assessor |
| Bedrooms Count All Upper Levels | 4 |
| Bedrooms Count Upper Level 1 | 4 |
| Bathrooms Half Main Level | 1 |
| Bathrooms Half Lower Level 1 | 1 |
| Bathrooms Half All Lower Levels | 1 |
| Bathrooms Full Upper Level 1 | 2 |
| Bathrooms Full All Upper Levels | 2 |
| Bathrooms Count Upper Level 1 | 2.00 |
| Bathrooms Count Lower Level 1 | 1.00 |
| Bathrooms Count All Upper Levels | 2 |
| Bathrooms Count All Lower Levels | 1 |
| Above Grade Finished Area Source | Assessor |
| Above Grade Finished Area Unit Type | Square Feet |
| Total Baths | 4 |
Exterior Features
| Pool | No Pool |
|---|---|
| Parking Features | Concrete Driveway |
| Water Source | Public |
| Total Parking Spaces | 1 |
| Garage Features | Garage - Front Entry |
| Type of Parking | Attached Garage |
| Foundation Details | Concrete Perimeter,Block |
| Spa | No |
| Water View Y/N | No |
| Lot Size Acres | 0.27 |
| Lot Size Source | Assessor |
| Waterfront Y/N | No |
| Horse Y/N | No |
| Land Assessed Value | 244700.00 |
| Navigable Water Y/N | No |
| Water Oriented Y/N | No |
| # of Attached Garage Spaces | 1 |
Room Details
| Room | Dimensions | Level | Flooring | Details |
|---|---|---|---|---|
| Bathroom 1 | Upper 1 | |||
| Bathroom 2 | Upper 1 | |||
| Bedroom 1 | Upper 1 | |||
| Bedroom 2 | Upper 1 | |||
| Bedroom 3 | Upper 1 | |||
| Bedroom 4 | Upper 1 | |||
| Dining Room | Main | |||
| Family Room | Lower 1 | |||
| Family Room | Main | |||
| Foyer | Main | |||
| Half Bath | Main | |||
| Kitchen | Main | |||
| Laundry | Lower 1 | |||
| Storage Room | Lower 1 |
Amenities
- Foreclosure
- Views
- Short Sale
- New Construction
- Adult 55+
- Lease To Own
- No HOA Fees
- Furnished
- Primary On Main
- Air Conditioning
- Seller Finance
- Green
- Fixer Upper
- Horse
- Golf
- Fireplace
- Deck
- Garage
- Basement
- Pool
Property vs Single Family Average in 20853
Price
Taxes
Year Built
Visits

 © BRIGHT, All Rights Reserved
