
Address
6582 Hemlock Point Road, New Market, MD
Price
$ 484,900
Property Attributes
- MLS#MDFR2088040
- TypeSingle Family
- Listing Status ACTIVE
- CountyFREDERICK
- CityNew Market
- NeighborhoodCourts Of Pinehurst
- Zip21774
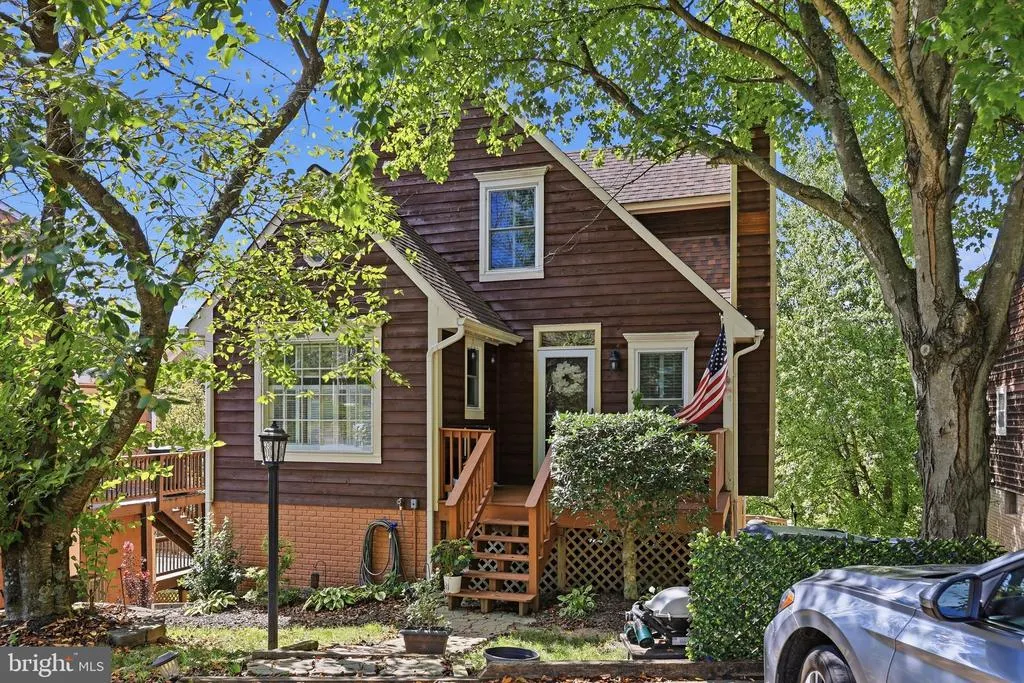
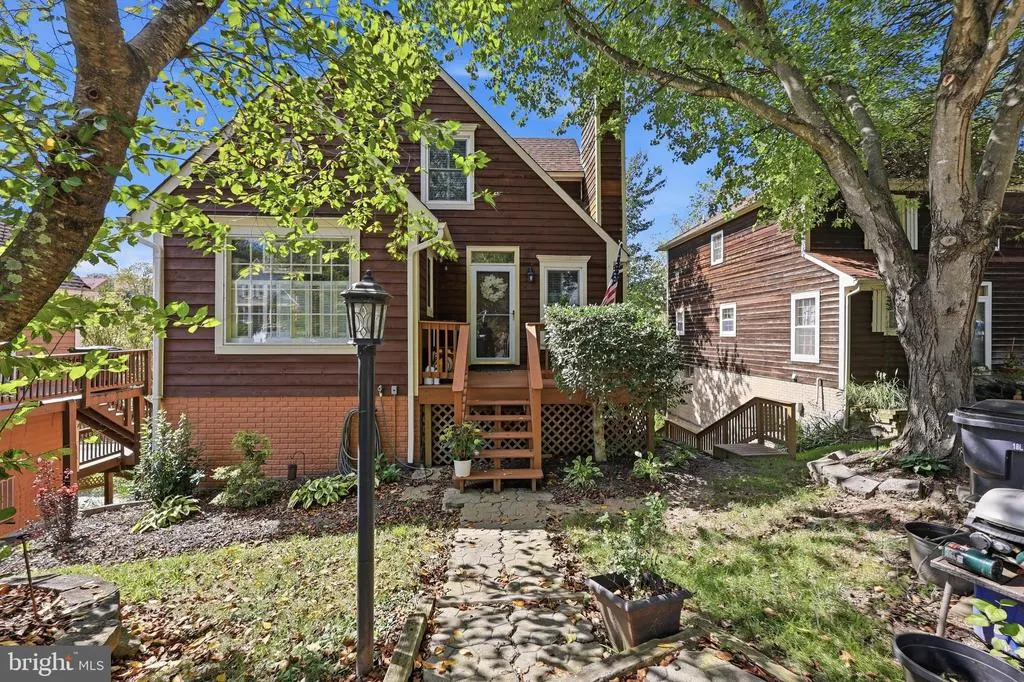
- StyleCape Cod
- Year Built1989
- Taxes$ 3528
- Price$ 484,900
- Bedrooms3
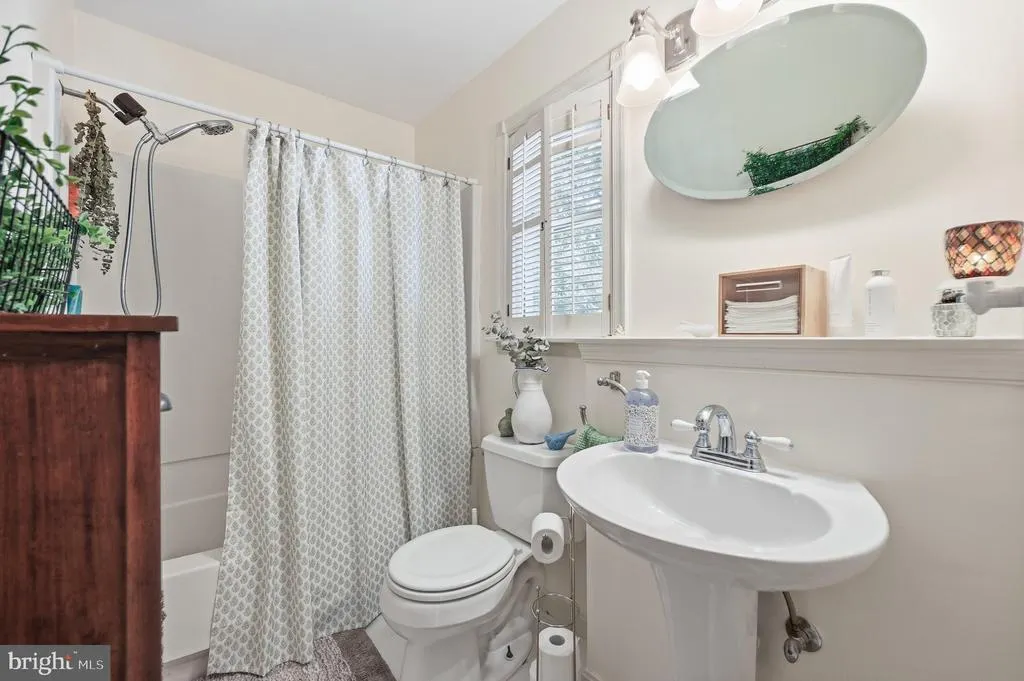
- Full Bathrooms2
- Half Bathrooms0
- Sqr Footage1032
- Lot Size0.07 Acres
Data Source:
Bright MLS
Property Description




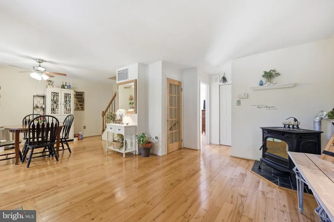
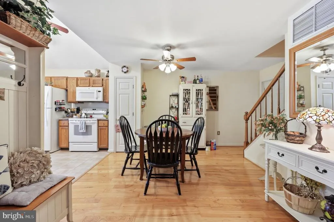
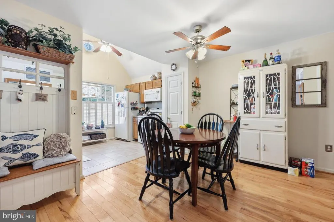
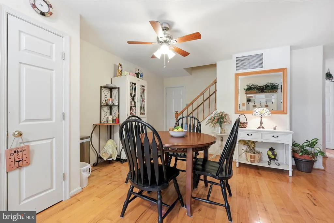
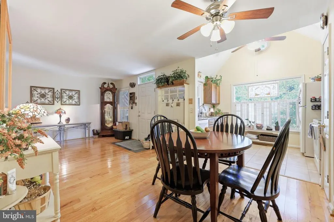
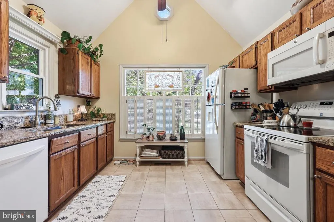
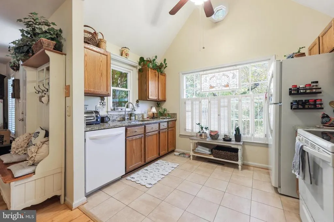
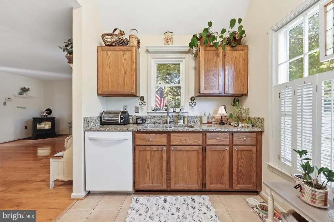
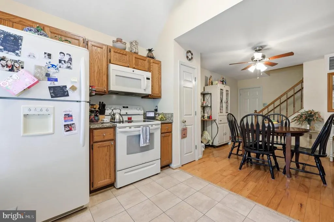
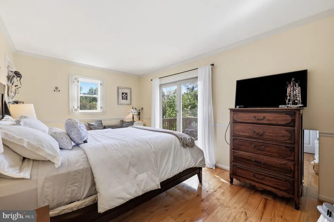
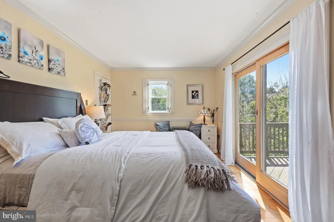
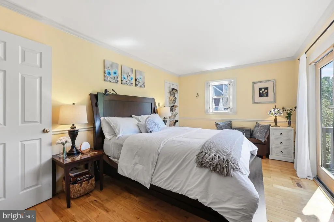
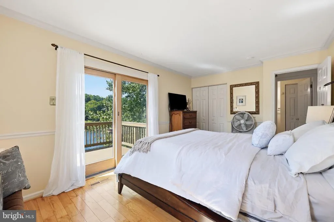
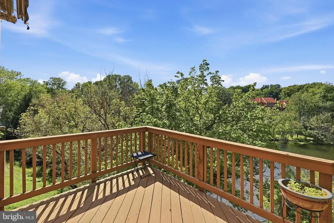
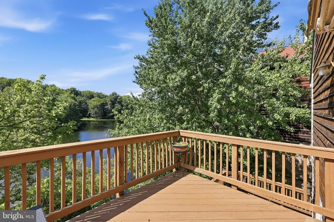
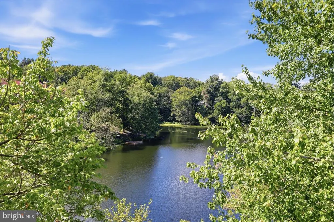
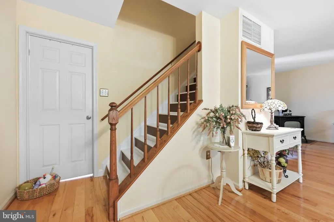
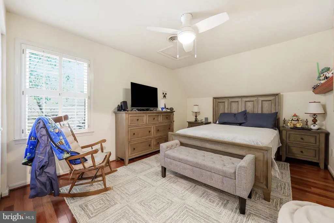
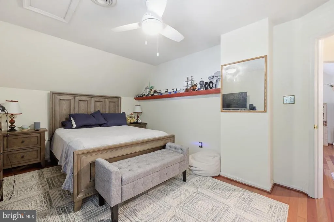
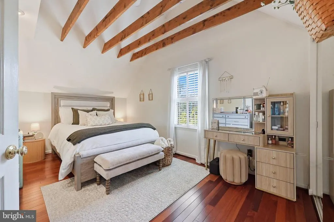
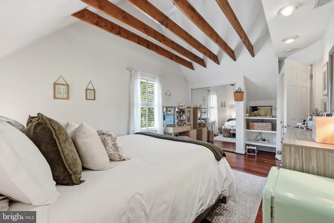
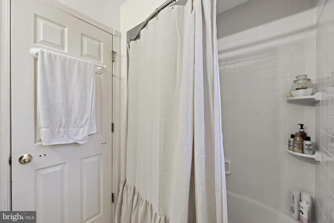
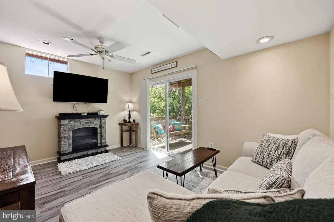
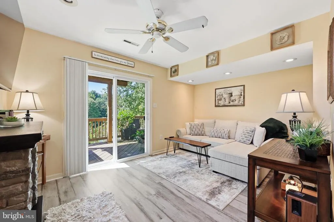
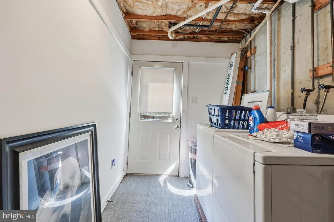
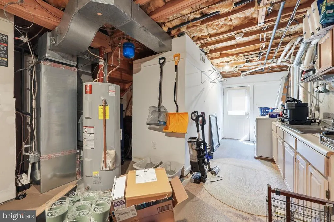
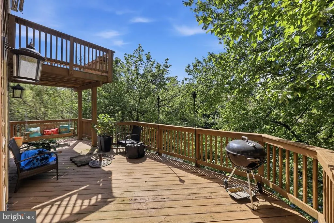
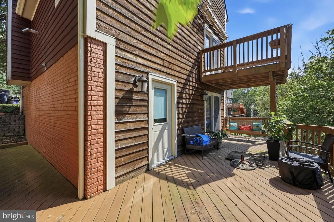
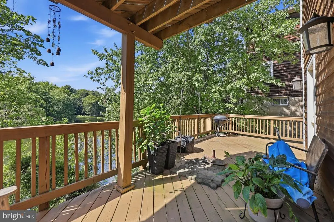
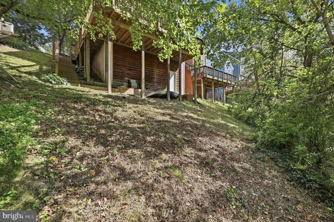
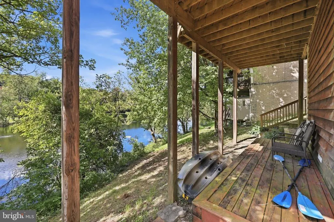
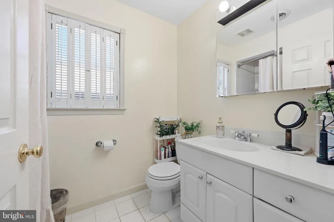
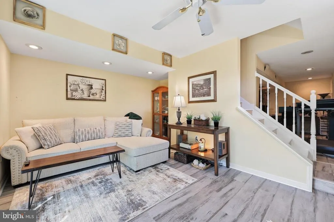
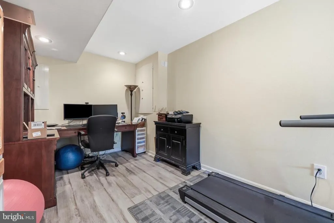
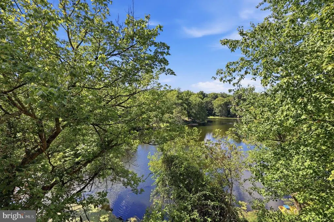
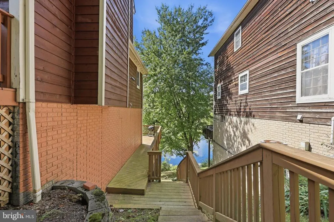
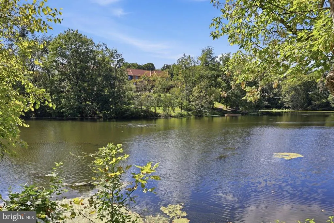
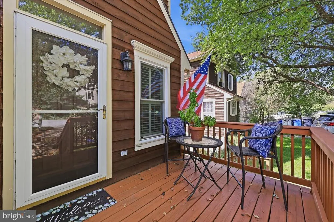
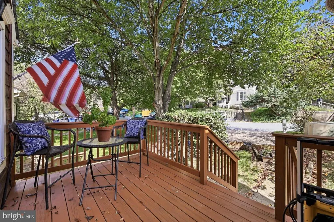
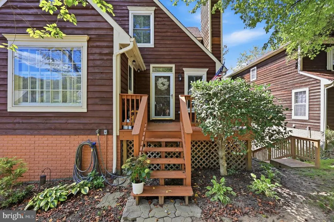
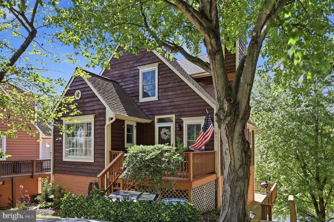
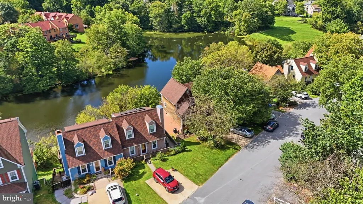
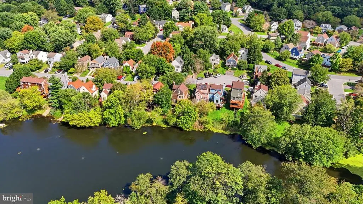
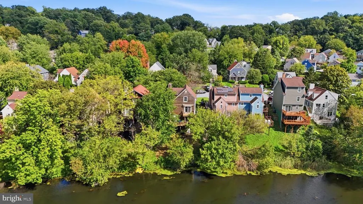
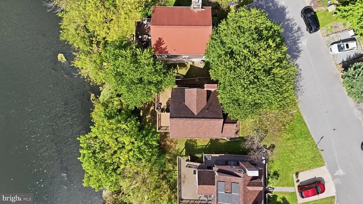
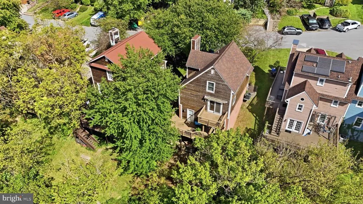
OPEN HOUSE 10/3and 10/4 12pm to 3pm Join Me **PRICE IMPROVEMENT $15,000! SELLER IS MOTIVATED!** **Your lake life is calling!** Welcome to 6582 Hemlock Point Rd, a charming lakefront retreat on beautiful Lake Anita Louise in the desirable Pinehurst subdivision. Imagine waking up to peaceful water views, enjoying your morning coffee on the deck, and ending the day with unforgettable views of the lake. This 3-bedroom, 2-bath home offers lake living with room to relax, gather, and make lasting memories. The main level features a welcoming living room with a pellet stove, kitchen, dining area, and full bath, as well as the primary bedroom with its own deck overlooking the peaceful lake. Upstairs are two bedrooms and another full bath, while the lower level provides additional living space with a family room, office, and laundry room. Step outside and experience what makes this property special a deck off the primary bedroom overlooking the lake, plus a large additional deck perfect for entertaining, relaxing, or simply soaking in the view. Recent improvements include a **new HVAC system in 2026**, some freshly painted rooms, and windows replaced approximately five years ago. **Now offered with a $15,000 price reduction, and the seller is highly motivated!** If you've been dreaming of owning a lakefront getaway where every day feels like a vacation, this may be your opportunity. Come see the possibilities and start living the lake life!
| Price History | |
|---|---|
| 8/20/2026 | Listed $499,900 |
| 9/28/2026 | 4$484,900 |
General Features
| Living Area | 1032 |
|---|---|
| Sewer | Public Sewer |
| Heating | Heat Pump(s),Pellet Stove |
| Cooling | Central A/C,Heat Pump(s) |
| Utilities | Cable TV Available |
| Possession | Settlement |
| Roof | Asphalt |
| Appliances | Dishwasher,Disposal,Exhaust Fan,Microwave,Oven/Range - Electric,Refrigerator,Washer,Dryer - Electric |
| Zoning | R |
| HOA Fee | 1875.35 |
| Association Fee Includes | Common Area Maintenance,Other |
| Patio/Porch Features | Balcony,Deck(s) |
| Architectural Style | Cape Cod |
| Construction Materials | Cedar |
| School District | FREDERICK COUNTY PUBLIC SCHOOLS |
| Year Built | 1989 |
| View | Water |
| Levels | 3 |
| Tax Year | 2025 |
| Ownership | Fee Simple |
| Cool Fuel | Electric |
| Section | 6 |
| Accessibility | 2+ Access Exits |
| Assoc Fee Paid Per | Annually |
| County | FREDERICK |
| New Construction | No |
| Property Type | Residential |
| Association Amenities | Jog/Walk Path,Pool - Outdoor,Tennis Courts,Tot Lots/Playground |
| HOA | Yes |
| Subdivision Name | COURTS OF PINEHURST |
| Garage Y/N | No |
| Water Access Y/N | Yes |
| Other Structures | Above Grade |
| Total Rooms | 7 |
| Full Baths | 2 |
| Status | ACTIVE |
| Directions | 144/Boyers Mill/R on Pinehurst/L at end E Lakeridge/L on Edgewood/L on E Lakeridge/L Hemlock Point |
| City | NEW MARKET |
| Disclosures | Prop Disclosure |
| Association Name | LAKE LINGANORE HOMEOWNERS ASSOCIATION |
| Senior Community Y/N | No |
| Lot Size Units | Square Feet |
| Lot Size Square Feet | 3109.00 |
| Tax Assessed Value | 317400.0 |
| Tax Annual Amount | 3528.0 |
| Property Condition | Very Good |
| Structure Type | Detached |
| Condo/Coop Association fee Y/N | No |
| Bathrooms Full Main Level | 1 |
| Bathrooms Count Main Level | 1.00 |
| Price Per Sq Ft Total AG | 469.86 |
| Acceptable Financing | Cash,Conventional,FHA,VA |
| Historic Y/N | No |
| Lease Considered Y/N | No |
| Vacation Rental Y/N | No |
| Virtual Tour | https://pictureperfectllctours.com/6582-Hemlock-Point-Rd/idx |
| Total SQFT | 1032 |
| Location Type | Lake |
| Standard Status | Active |
| Year Built Source | Estimated |
| Legal Subdivision | COURTS OF PINEHURST |
| Tax Lot | 550 |
Interior Features
| Interior Amenities | Built-Ins,Combination Dining/Living,Entry Level Bedroom,Floor Plan - Open,Kitchen - Country |
|---|---|
| Heating Fuel | Electric,Pellets |
| Basement | Connecting Stairway,Full,Fully Finished,Rear Entrance,Walkout Level |
| Flooring | Hardwood,Laminate Plank |
| Hot Water | Electric |
| Total Stories | 3 |
| Basement (Y/N) | Yes |
| Heating Y/N | Yes |
| Window Features | Double Pane,Screens,Storm |
| Fireplace Y/N | No |
| Above Grade Finished Area | 1032 |
| Central Air Y/N | Yes |
| Total Bedrooms | 3 |
| Entry Level | 2 |
| Main Level Bedrooms | 1 |
| LivingAreaSource | Estimated |
| Laundry Type | Basement,Has Laundry |
| Bedrooms Count All Upper Levels | 2 |
| Bedrooms Count Upper Level 1 | 2 |
| Bathrooms Full Upper Level 1 | 1 |
| Bathrooms Full All Upper Levels | 1 |
| Bathrooms Count Upper Level 1 | 1.00 |
| Bathrooms Count All Upper Levels | 1 |
| Above Grade Finished Area Source | Estimated |
| Above Grade Finished Area Unit Type | Square Feet |
| Total Baths | 2 |
Exterior Features
| Exterior Amenities | Sidewalks |
|---|---|
| Pool | Yes - Community |
| Parking Features | Concrete Driveway |
| Lot Features | Cul-de-sac |
| Water Source | Public |
| Inclusions | Parking Included In SalePrice |
| Total Parking Spaces | 2 |
| Type of Parking | Off Street |
| Foundation Details | Concrete Perimeter |
| Spa | No |
| Water View Y/N | Yes |
| Lot Size Acres | 0.07 |
| Road Surface Type | Black Top |
| Water Body Type | Lake |
| Lot Size Source | Estimated |
| Waterfront Y/N | Yes |
| Door Features | Six Panel,Sliding Glass,Storm |
| Water Access Features | Fishing Allowed,Private Access |
| Road Responsibility | City/County |
| Horse Y/N | No |
| Navigable Water Y/N | Yes |
| Water Oriented Y/N | Yes |
| Off Street - # of Spaces | 2 |
Amenities
- Foreclosure
- Views
- Short Sale
- New Construction
- Adult 55+
- Lease To Own
- No HOA Fees
- Furnished
- Primary On Main
- Air Conditioning
- Seller Finance
- Green
- Fixer Upper
- Horse
- Golf
- Fireplace
- Deck
- Garage
- Basement
- Pool
Property vs Single Family Average in 21774
Price
Taxes
Year Built
Visits

 © BRIGHT, All Rights Reserved
