
Just Listed



Address
16970 Teagues Point Road, Hughesville, MD
Price
$ 749,900
Property Attributes
- MLS#MDCH2059858
- TypeSingle Family
- Listing Status ACTIVE
- CountyCHARLES
- CityHughesville
- NeighborhoodGateau
- Zip20637
- StyleRanch/Rambler
- Year Built1990
- Taxes$ 6240
- Price$ 749,900
- Bedrooms4
- Full Bathrooms2
- Half Bathrooms1
- Sqr Footage2416
- Lot Size3 Acres
Data Source:
Bright MLS
Property Description
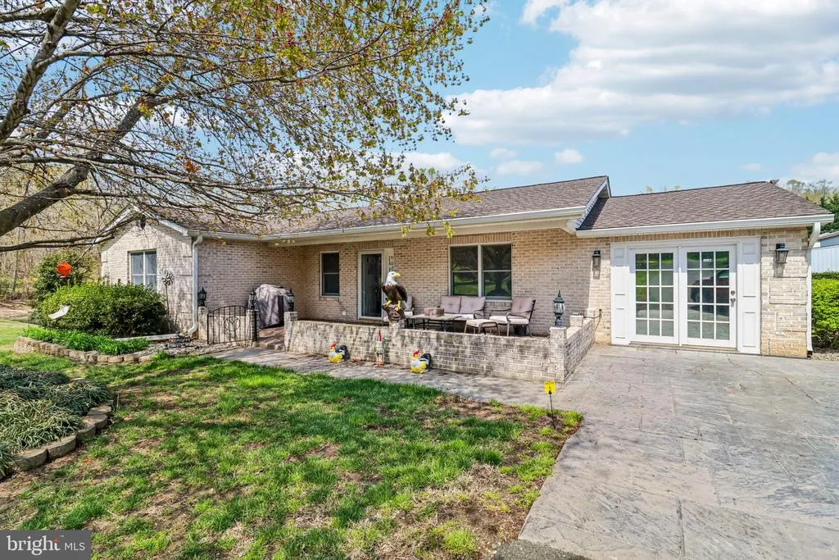
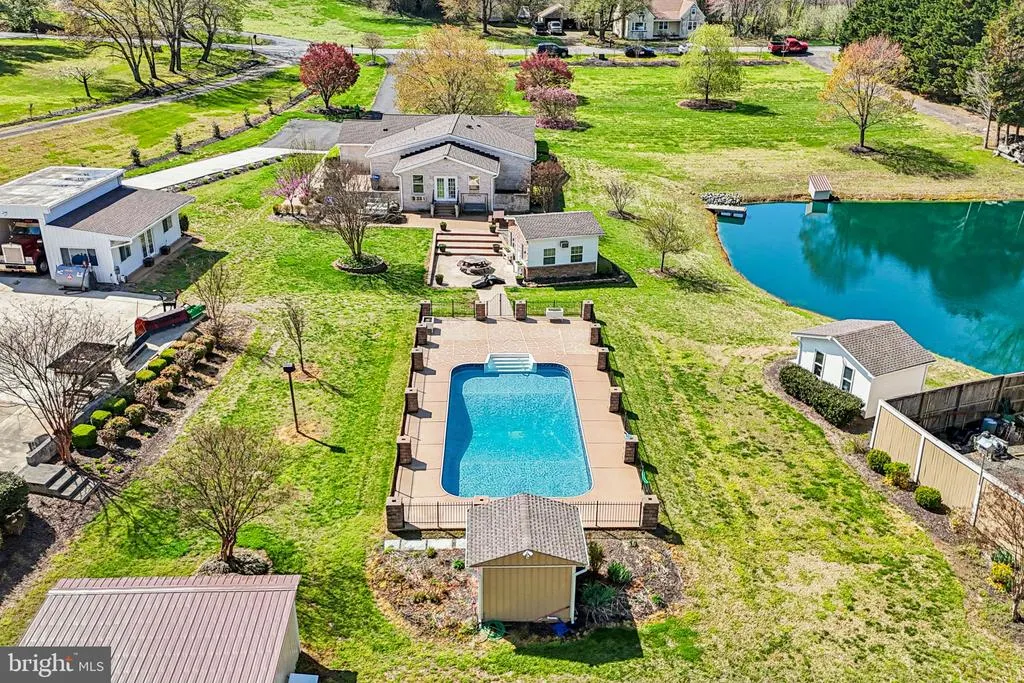
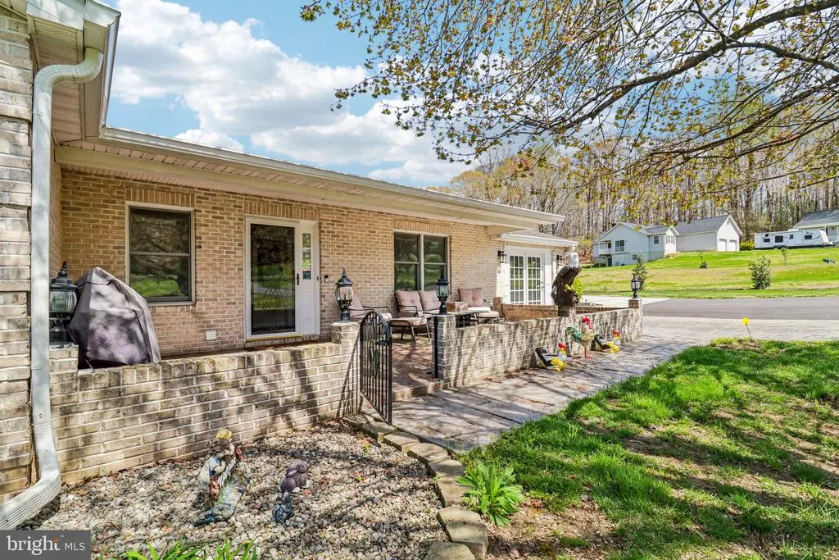
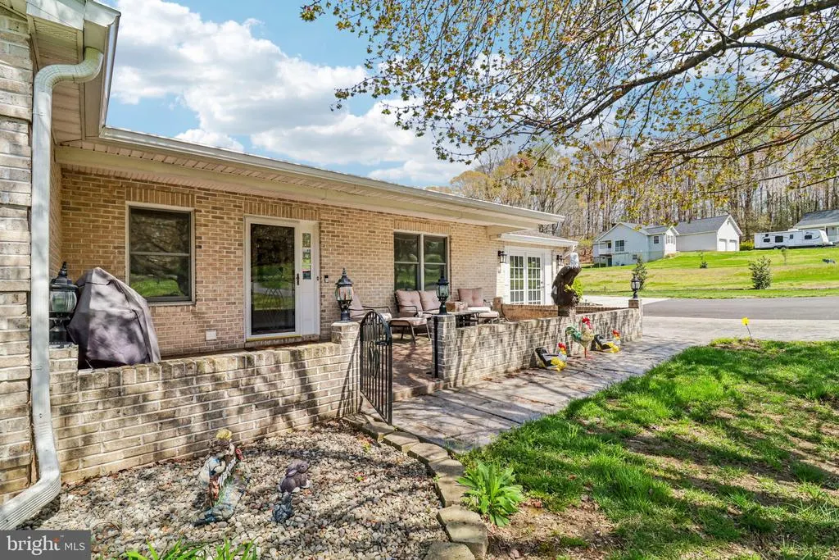
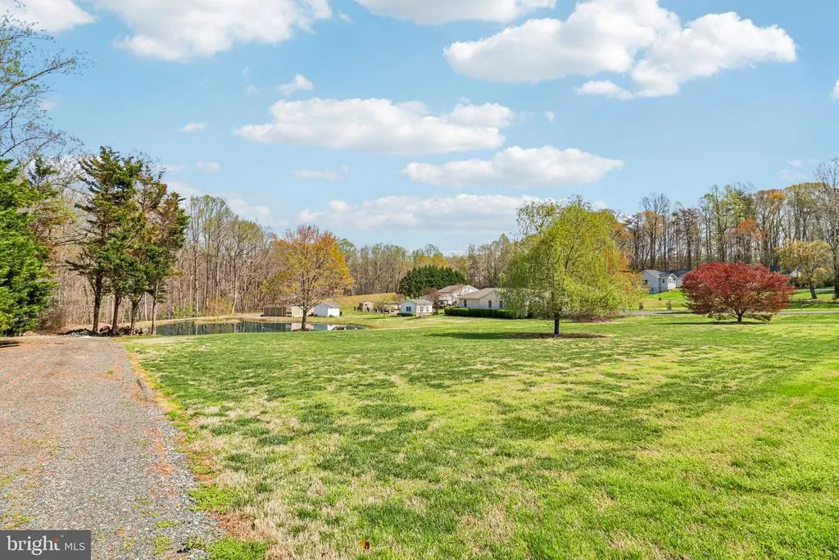
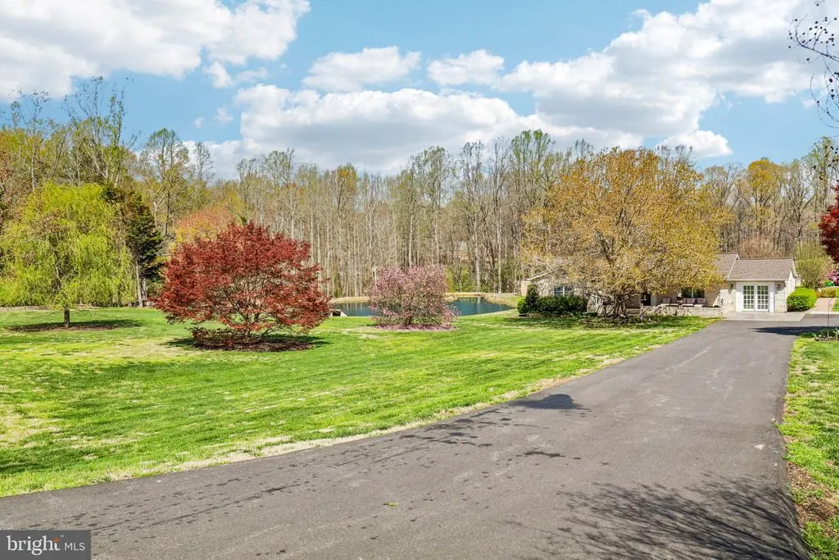
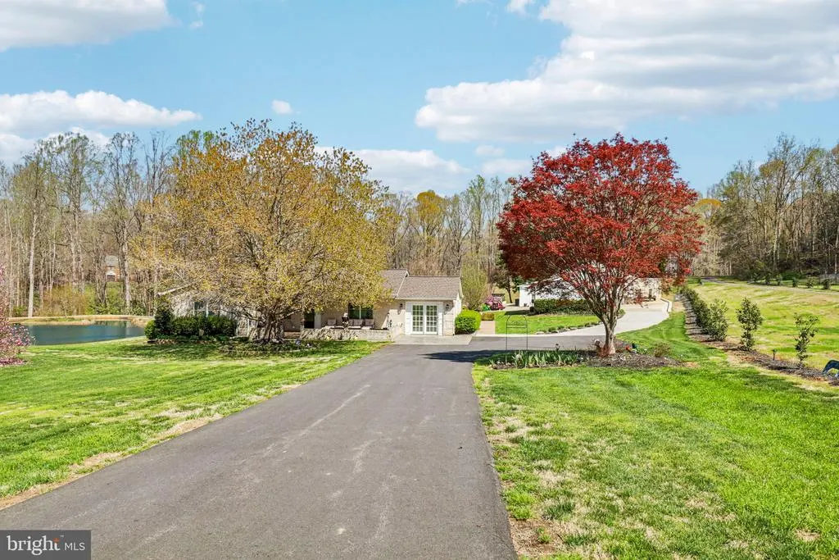
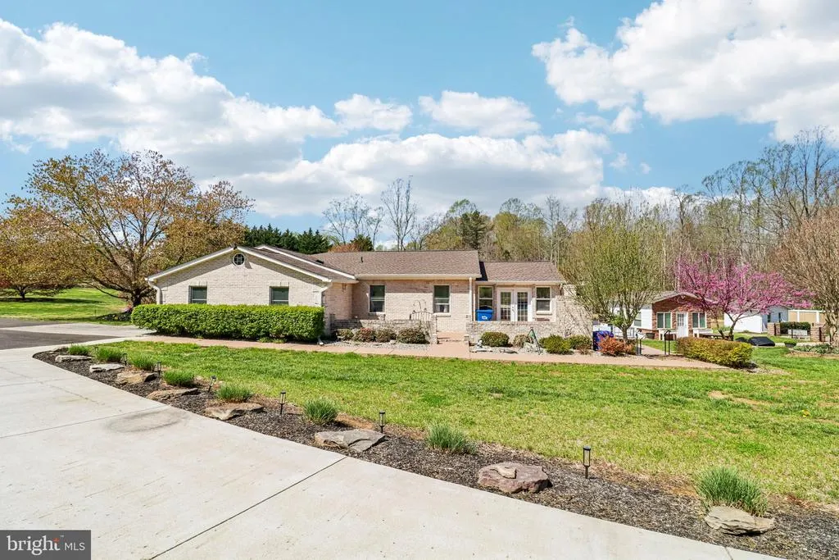
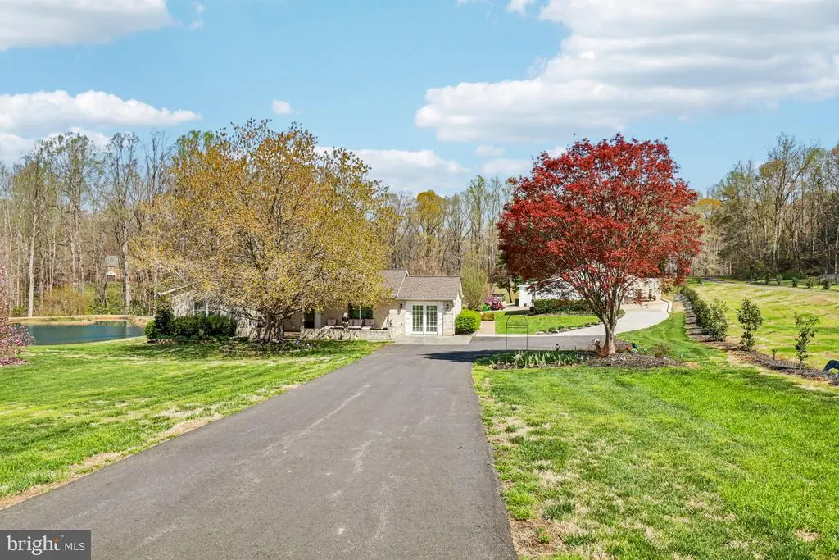
NO HOA! Exceptional 3-acre property offering extensive outdoor amenities, multiple outbuildings, and outstanding versatility. The property is accessed by a long private driveway, with freshly stained stamped-concrete walkways providing convenient access throughout the grounds. The exterior features include a fenced in-ground pool with a fully equipped pool house offering a kitchenette and mini-split system. There are five total outbuildings, including three oversized garage bays suitable for large vehicles or RV storage, complete with a car lift and built-in cabinetry. Attached to the garage is a separate 1-bedroom, 1-bath accessory dwelling unit with a full kitchen and pellet stove, ideal for guests or potential rental use. A large, stocked pond with catfish, bluegill, bass, and additional species enhances the setting and supplies water to the front yard sprinkler system. An accessible courtyard with an outdoor fireplace provides additional space for outdoor enjoyment and entertaining. The interior offers a flexible layout with multiple additions. The main level includes a versatile room suitable for a bedroom or office. The updated kitchen features granite countertops, stainless steel appliances, and freshly painted cabinetry, and opens to a spacious living area. A sunroom at the rear of the home provides abundant natural light and additional living or workspace. Additional interior features include a large laundry room and an updated hall bath. The primary bedroom includes double closets and an en-suite bath. Three additional bedrooms offer ample space for a variety of needs. Recent improvements include a new roof, newer HVAC system, and a recently pumped septic system. Property is being sold as-is.
| Price History | |
|---|---|
| 9/28/2026 | Listed $749,900 |
General Features
| Living Area | 2416 |
|---|---|
| Sewer | On Site Septic |
| Heating | Heat Pump(s) |
| Cooling | Central A/C |
| Possession | Immediate,Settlement |
| Appliances | Built-In Microwave,Dishwasher,Dryer,Exhaust Fan,Oven - Single,Refrigerator,Washer,Water Heater |
| Zoning | AC |
| Garage Spaces | 6.00 |
| Patio/Porch Features | Patio(s),Terrace |
| Architectural Style | Ranch/Rambler |
| Construction Materials | Brick |
| School District | CHARLES COUNTY PUBLIC SCHOOLS |
| Year Built | 1990 |
| Levels | 1 |
| Tax Year | 2025 |
| Ownership | Fee Simple |
| Cool Fuel | Electric |
| Accessibility | Level Entry - Main,No Stairs |
| County | CHARLES |
| New Construction | No |
| Property Type | Residential |
| HOA | No |
| Subdivision Name | GATEAU |
| Garage Y/N | Yes |
| Water Access Y/N | No |
| Other Structures | Above Grade,Below Grade |
| Full Baths | 2 |
| Status | ACTIVE |
| Directions | Prince Frederick Rd also known as Rt 231 to Teagues Point Rd to the house on the left. |
| City | HUGHESVILLE |
| Disclosures | Prop Disclaimer |
| Senior Community Y/N | No |
| Lot Size Units | Square Feet |
| Lot Size Square Feet | 130680.00 |
| Tax Assessed Value | 496700.0 |
| Tax Annual Amount | 6240.0 |
| Home Warranty Y/N | No |
| Structure Type | Detached |
| Condo/Coop Association fee Y/N | No |
| Bathrooms Full Main Level | 2 |
| Bathrooms Count Main Level | 3.00 |
| Price Per Sq Ft Total AG | 310.39 |
| Acceptable Financing | Cash,Conventional,FHA,VA |
| Lease Considered Y/N | No |
| Vacation Rental Y/N | No |
| Total SQFT | 2416 |
| Standard Status | Active |
| Year Built Source | Assessor |
| Legal Subdivision | GATEAU SUB |
| Tax Lot | 3 |
Interior Features
| Interior Amenities | Bathroom - Walk-In Shower,Built-Ins,Carpet,Ceiling Fan(s),Dining Area,Entry Level Bedroom,Family Room Off Kitchen,Skylight(s),Store/Office,Crown Moldings |
|---|---|
| Heating Fuel | Electric |
| Hot Water | Electric |
| Basement (Y/N) | No |
| Heating Y/N | Yes |
| Above Grade Finished Area | 2416 |
| Half Baths | 1 |
| Central Air Y/N | Yes |
| Total Bedrooms | 4 |
| Main Level Bedrooms | 4 |
| Below Grade Finished Area Unit Type | Square Feet |
| LivingAreaSource | Assessor |
| Laundry Type | Main Floor |
| Below Grade Unfin Area Units | Square Feet |
| Below Grade Unfin SQFT Source | Assessor |
| Below Grade Finished Area Source | Assessor |
| Bathrooms Half Main Level | 1 |
| Above Grade Finished Area Source | Assessor |
| Above Grade Finished Area Unit Type | Square Feet |
| Total Baths | 3 |
Exterior Features
| Exterior Amenities | Exterior Lighting,Underground Lawn Sprinkler,Outbuilding(s) |
|---|---|
| Pool | Yes - Personal |
| Parking Features | Concrete Driveway,Paved Driveway |
| Water Source | Well |
| Total Parking Spaces | 6 |
| Garage Features | Additional Storage Area,Garage - Front Entry,Garage Door Opener,Oversized |
| Type of Parking | Detached Garage,Driveway |
| Land Use Code | R |
| Foundation Details | Crawl Space |
| Water View Y/N | No |
| Lot Size Acres | 3.00 |
| Lot Size Source | Assessor |
| Waterfront Y/N | No |
| Land Assessed Value | 140000.00 |
| Navigable Water Y/N | No |
| Water Oriented Y/N | No |
| # of Detached Garage Spaces | 6 |
Amenities
- Foreclosure
- Views
- Short Sale
- New Construction
- Adult 55+
- Lease To Own
- No HOA Fees
- Furnished
- Primary On Main
- Air Conditioning
- Seller Finance
- Green
- Fixer Upper
- Horse
- Golf
- Fireplace
- Deck
- Garage
- Basement
- Pool
Property vs Single Family Average in 20637
Price
Taxes
Year Built

 © BRIGHT, All Rights Reserved
