
Just Listed










Address
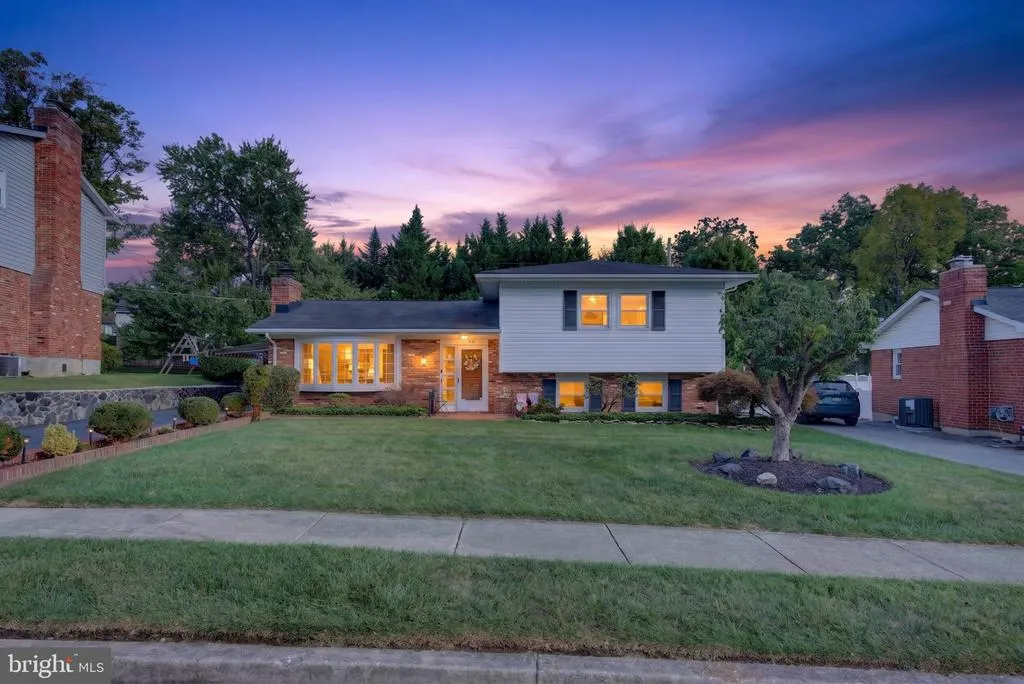
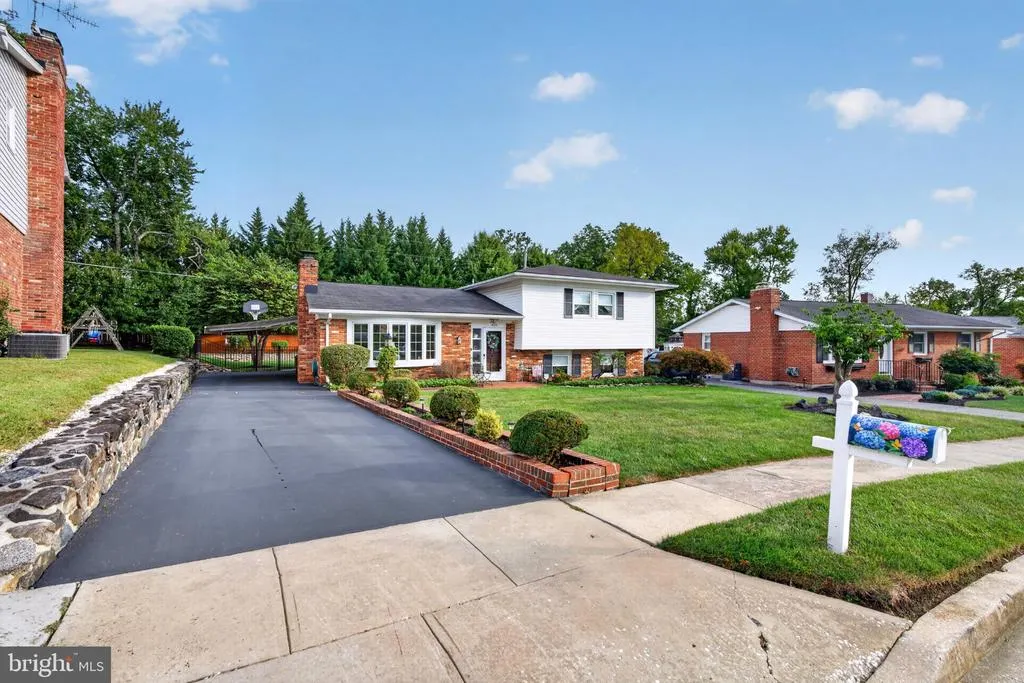
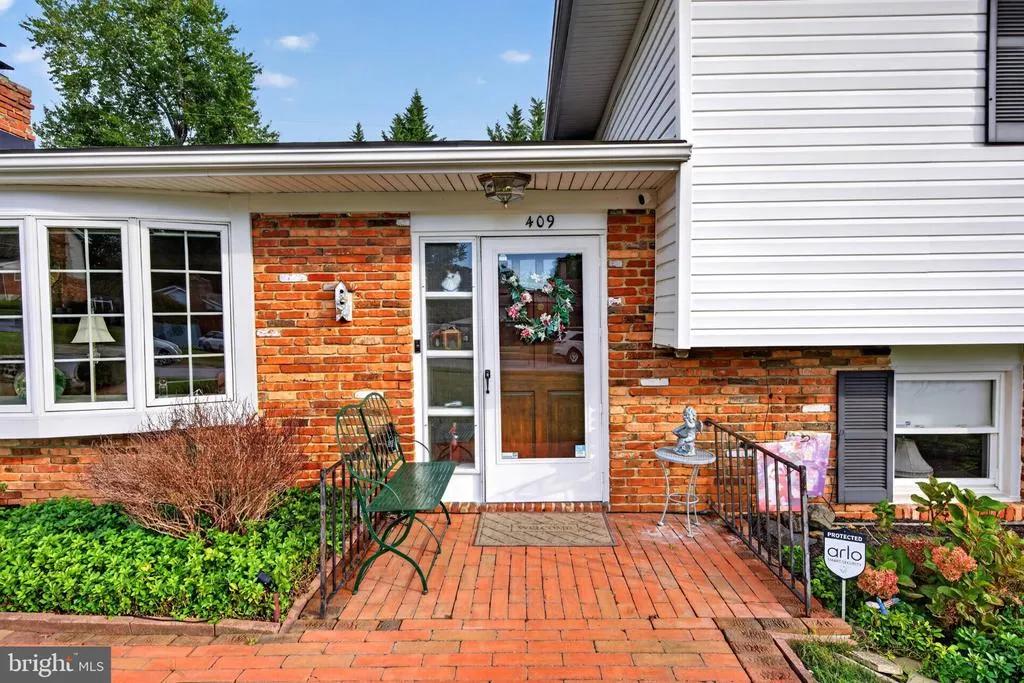
409 Neepier Road, Catonsville, MD
Price
$ 585,000
Property Attributes
- MLS#MDBC2176898
- TypeSingle Family
- Listing Status ACTIVE
- CountyBALTIMORE
- CityCatonsville
- NeighborhoodRockwell
- Zip21228
- StyleSplit Level
- Year Built1962
- Taxes$ 5017
- Price$ 585,000
- Bedrooms3
- Full Bathrooms3
- Half Bathrooms1
- Sqr Footage1898
- Lot Size0.18 Acres
Data Source:
Bright MLS
Property Description
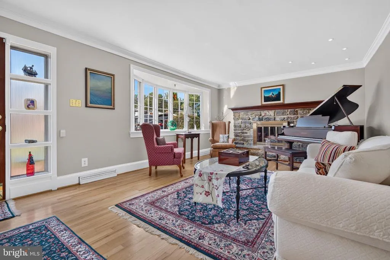
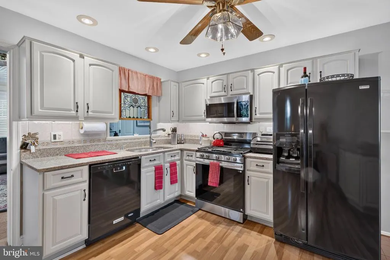
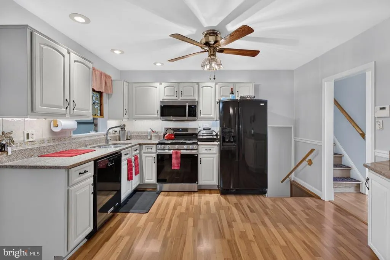
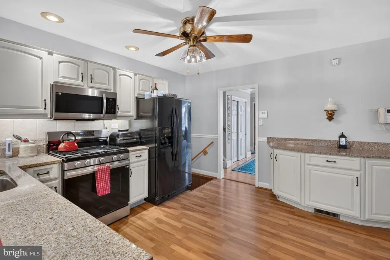
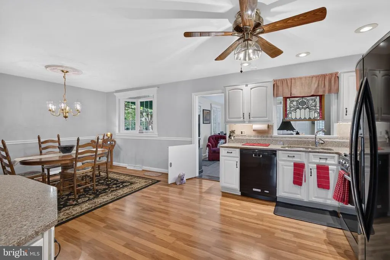
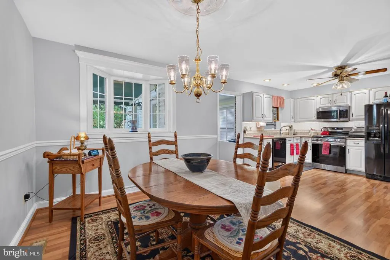
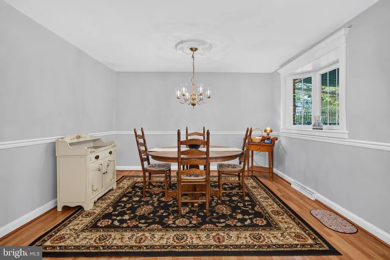
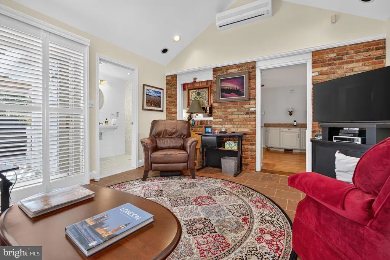
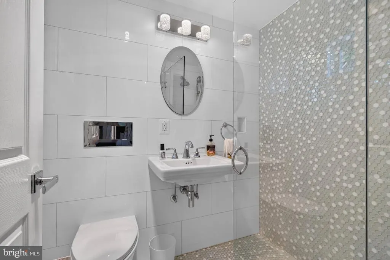
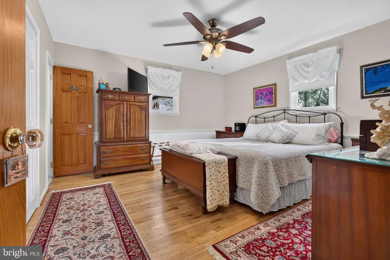
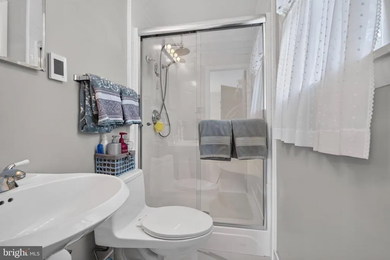
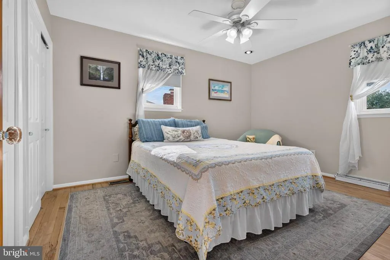
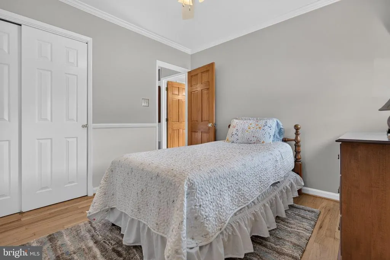
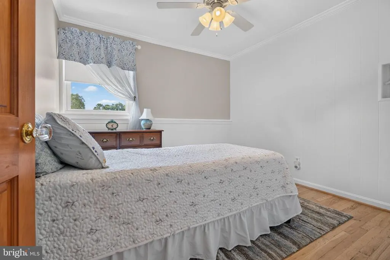
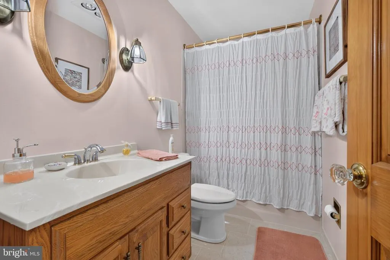
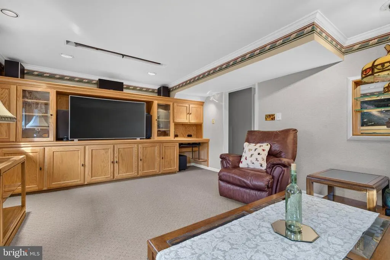
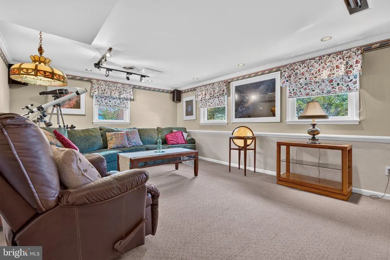
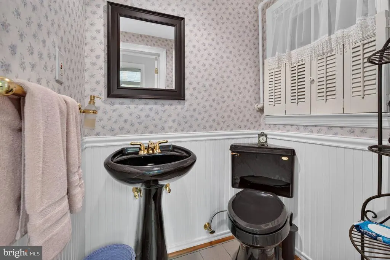
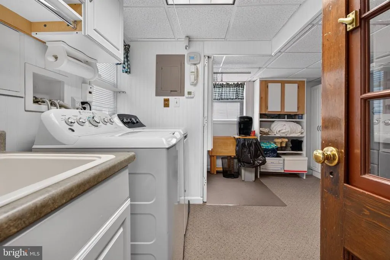
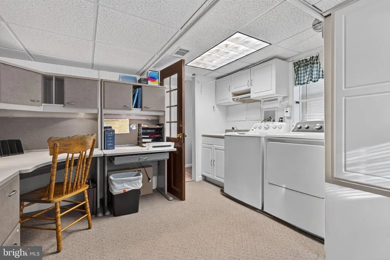
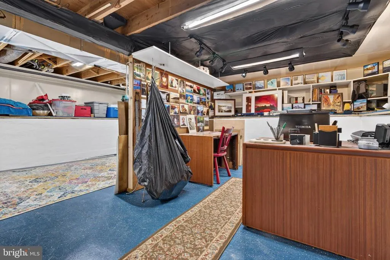
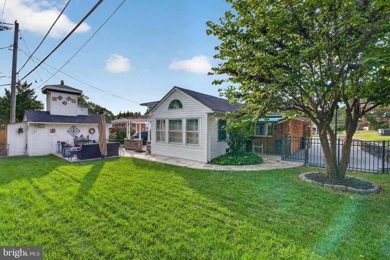
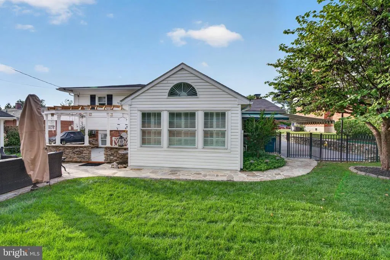
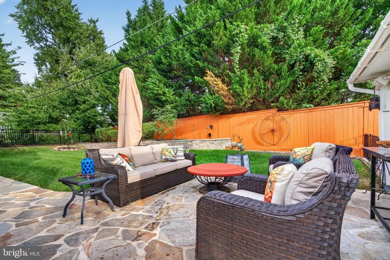
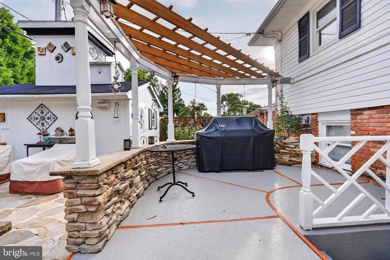
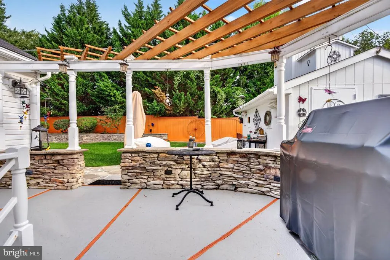
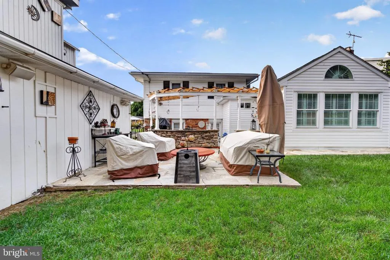
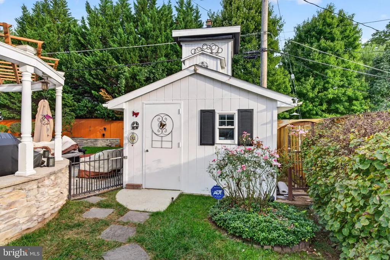
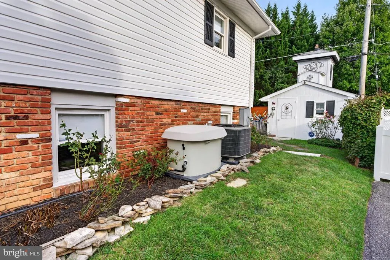
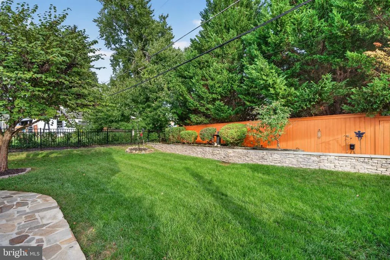
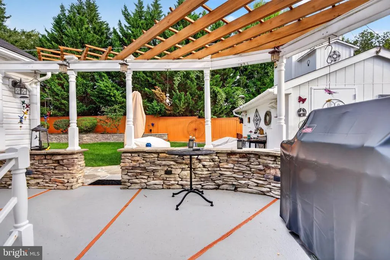
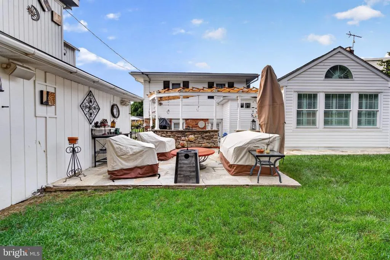
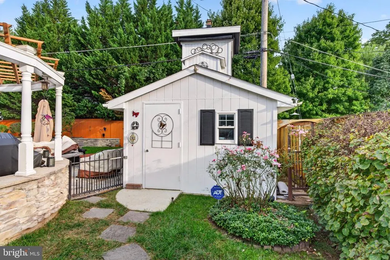
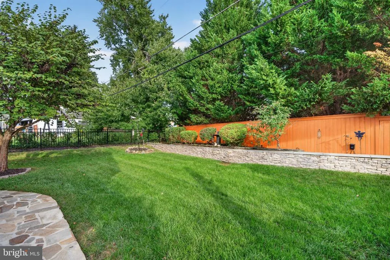
Wow! The owners have taken incredible care of this home, and the list of additional features and improvements is truly impressive. There are so many extras that youll want to check out the Property Feature Sheet to see them all! Inside, youll find beautifully refinished hardwood floors throughout, a remodeled kitchen, and a spacious family room addition just off the kitchen. The addition also features a convenient wet bathroom with handicap accessibility! And theres so much more to love! The upper level features three spacious bedrooms, with both the primary bath and hall bath beautifully upgraded. The lower level offers a gorgeous family room with a built-in wall unit, plus a separate laundry room and convenient half bath. The owners dug out an additional fourth level, creating a fantastic space currently used as an office with plenty of additional storage. Step outside and youll be wowed by the beautifully landscaped and lighted backyard, complete with outdoor furniture and a fire pit that the buyers may have the option to keep. The oversized shed is truly a handymans dream, offering plenty of room for tools, equipment, and projects. AND THEN THERES THE ELEVATOR! It takes you right up to an observatory on the roofyes, you read that correctly! Great house, great location and move in ready! Come and take a look, no disappointments here!
| Elementary School | Middle School | High School |
|---|---|---|
| Westchester Elementary School | Catonsville Middle School | Catonsville High School |
| Price History | |
|---|---|
| 9/24/2026 | Listed $585,000 |
General Features
| Living Area | 1898 |
|---|---|
| Sewer | Public Sewer |
| Heating | Forced Air |
| Cooling | Ceiling Fan(s),Central A/C |
| Possession | 31-60 Days CD |
| Roof | Asphalt |
| Appliances | Built-In Microwave,Dishwasher,Disposal,Dryer,Extra Refrigerator/Freezer,Oven - Single,Oven/Range - Gas,Refrigerator,Stainless Steel Appliances,Washer,Water Heater |
| Zoning | RESIDENTIAL |
| Patio/Porch Features | Patio(s) |
| Architectural Style | Split Level |
| Construction Materials | Brick Front |
| School District | BALTIMORE COUNTY PUBLIC SCHOOLS |
| Year Built | 1962 |
| Levels | 2 |
| Tax Year | 2026 |
| Ownership | Fee Simple |
| Cool Fuel | Electric |
| Accessibility | Roll-in Shower |
| County | BALTIMORE |
| New Construction | No |
| Property Type | Residential |
| HOA | No |
| Subdivision Name | ROCKWELL |
| Garage Y/N | No |
| Water Access Y/N | No |
| Other Structures | Above Grade |
| Full Baths | 3 |
| Status | ACTIVE |
| Directions | Old Frederick Road,Right on Rockwell,Right on Chalfonte,Right on Neepier |
| City | CATONSVILLE |
| Disclosures | Prop Disclaimer |
| Senior Community Y/N | No |
| Lot Size Units | Square Feet |
| Lot Size Square Feet | 7840.80 |
| Tax Assessed Value | 413933.0 |
| Tax Annual Amount | 5017.0 |
| Structure Type | Detached |
| Condo/Coop Association fee Y/N | No |
| Bathrooms Full Main Level | 1 |
| Bathrooms Count Main Level | 1.00 |
| Price Per Sq Ft Total AG | 308.22 |
| Acceptable Financing | Cash,Conventional,FHA,VA |
| Vacation Rental Y/N | No |
| Total SQFT | 1898 |
| Standard Status | Active |
| Year Built Source | Assessor |
| Legal Subdivision | ROCKWELL |
| Tax Lot | 9 |
Interior Features
| Interior Amenities | Bathroom - Tub Shower,Bathroom - Walk-In Shower,Bathroom - Stall Shower,Combination Kitchen/Dining,Crown Moldings,Family Room Off Kitchen,Floor Plan - Traditional,Primary Bath(s),Recessed Lighting,Wi |
|---|---|
| Heating Fuel | Natural Gas |
| Flooring | Hardwood |
| Total Fireplaces | 1 |
| Hot Water | Natural Gas |
| Basement (Y/N) | No |
| Heating Y/N | Yes |
| Window Features | Bay/Bow,Double Pane |
| Fireplace Y/N | Yes |
| Above Grade Finished Area | 1898 |
| Half Baths | 1 |
| Central Air Y/N | Yes |
| Total Bedrooms | 3 |
| LivingAreaSource | Assessor |
| Bedrooms Count All Upper Levels | 3 |
| Bedrooms Count Upper Level 1 | 3 |
| Bathrooms Half Lower Level 1 | 1 |
| Bathrooms Half All Lower Levels | 1 |
| Bathrooms Full Upper Level 1 | 2 |
| Bathrooms Full All Upper Levels | 2 |
| Bathrooms Count Upper Level 1 | 2.00 |
| Bathrooms Count Lower Level 1 | 1.00 |
| Bathrooms Count All Upper Levels | 2 |
| Bathrooms Count All Lower Levels | 1 |
| Above Grade Finished Area Source | Assessor |
| Above Grade Finished Area Unit Type | Square Feet |
| Total Baths | 4 |
Exterior Features
| Exterior Amenities | Awning(s),BBQ Grill,Extensive Hardscape,Exterior Lighting,Outbuilding(s),Stone Retaining Walls |
|---|---|
| Pool | No Pool |
| Fencing | Rear,Wrought Iron |
| Lot Features | Landscaping,Rear Yard |
| Water Source | Public |
| Inclusions | Propane gas grill,firepit,tiffany lamp in family room |
| Type of Parking | Driveway |
| Foundation Details | Concrete Perimeter,Crawl Space |
| Water View Y/N | No |
| Lot Size Acres | 0.18 |
| Lot Size Source | Estimated |
| Waterfront Y/N | No |
| Land Assessed Value | 196200.00 |
| Navigable Water Y/N | No |
| Water Oriented Y/N | No |
Amenities
- Foreclosure
- Views
- Short Sale
- New Construction
- Adult 55+
- Lease To Own
- No HOA Fees
- Furnished
- Primary On Main
- Air Conditioning
- Seller Finance
- Green
- Fixer Upper
- Horse
- Golf
- Fireplace
- Deck
- Garage
- Basement
- Pool
Property vs Single Family Average in 21228
Price
Taxes
Year Built
Visits

 © BRIGHT, All Rights Reserved
