
Just Listed









Address
507 Silverhill Xing, Middletown, DE
Price
$ 545,000
Property Attributes
- MLS#DENC2111326
- TypeSingle Family
- Listing Status ACTIVE
- CountyNEW CASTLE
- CityMiddletown
- AreaSouth Of The Canal
- NeighborhoodCantwell Ridge
- Zip19709
- StyleTraditional
- Year Built2001
- Taxes$ 3911
- Price$ 545,000
- Bedrooms4
- Full Bathrooms2
- Half Bathrooms1
- Sqr Footage2425
- Lot Size0.34 Acres
Data Source:
Bright MLS
Property Description
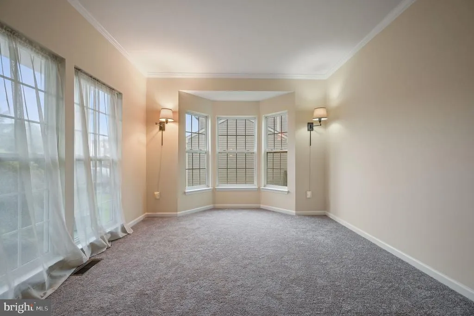
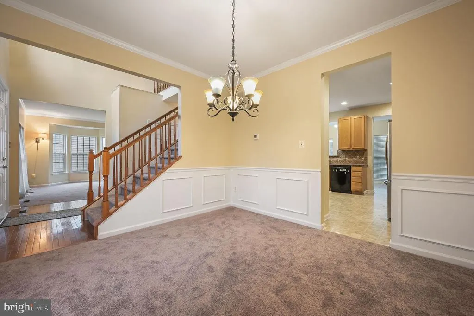
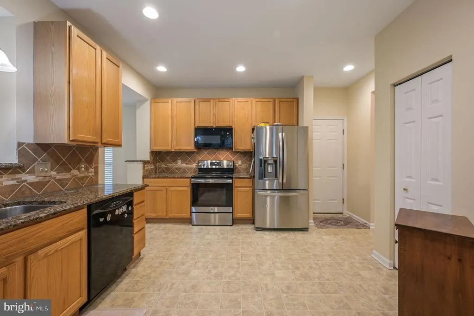
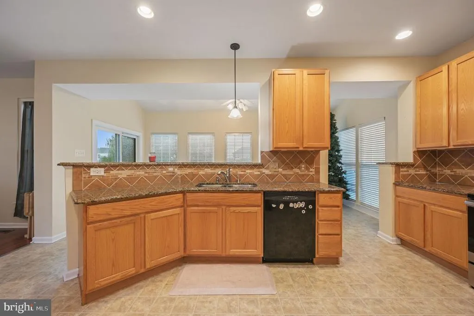
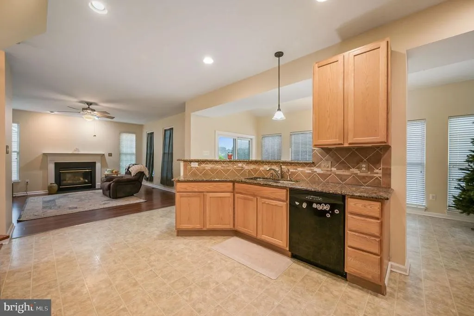
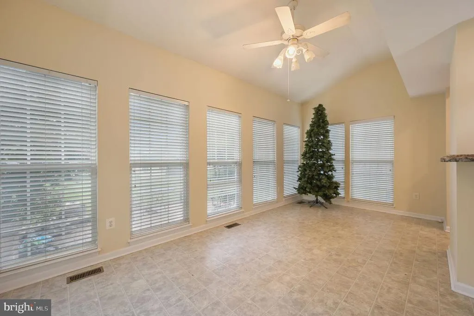
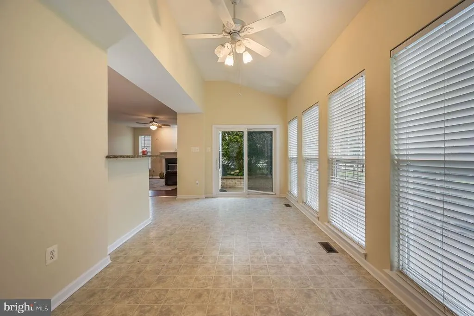
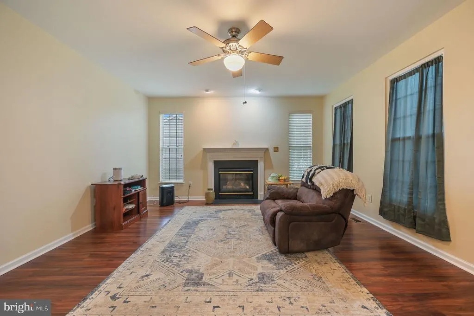
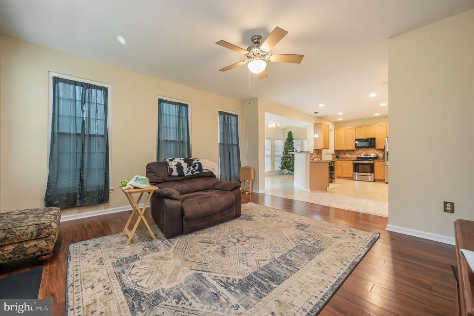
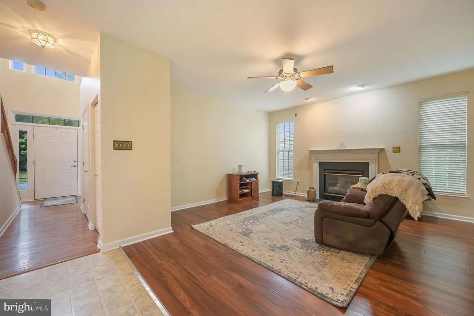
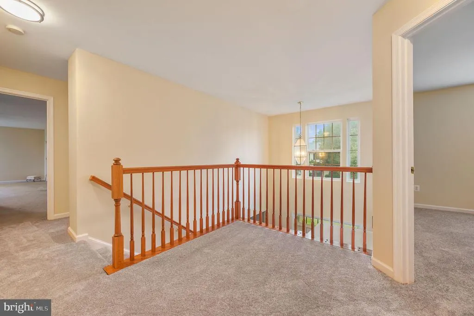
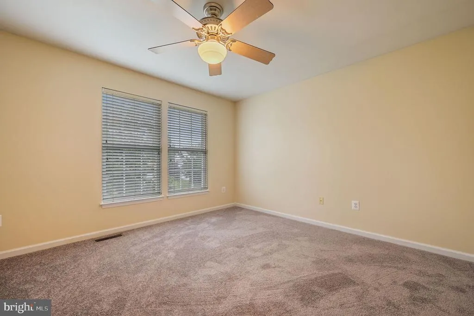
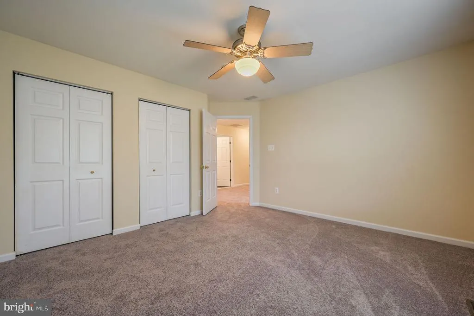
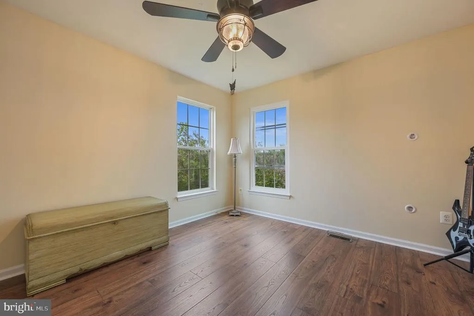
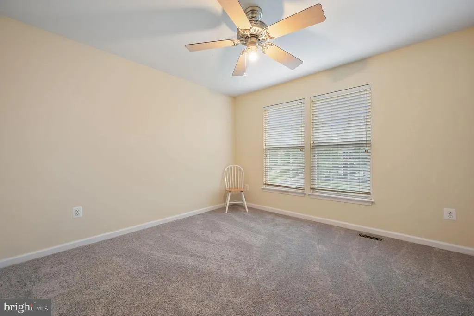
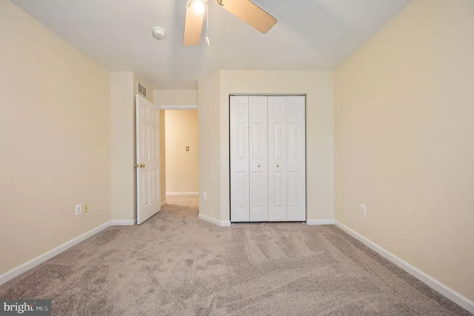
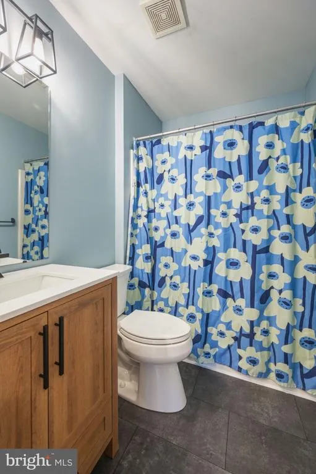
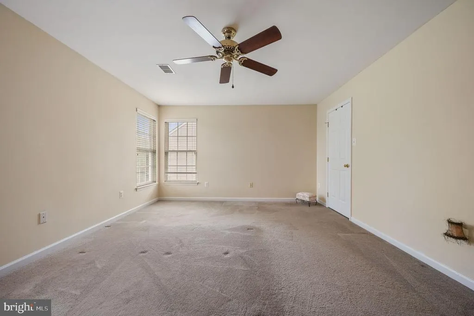
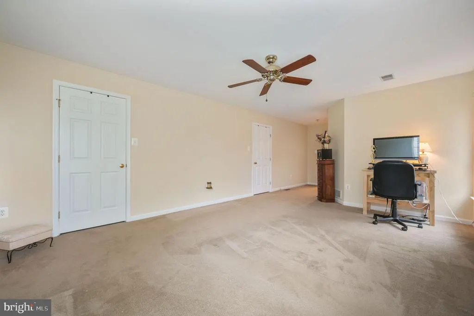
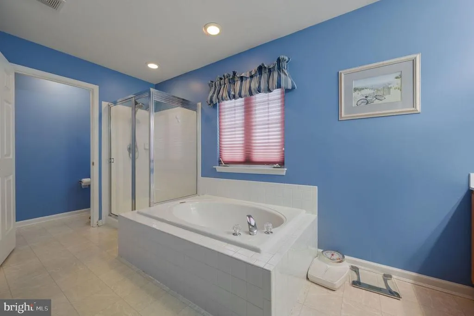
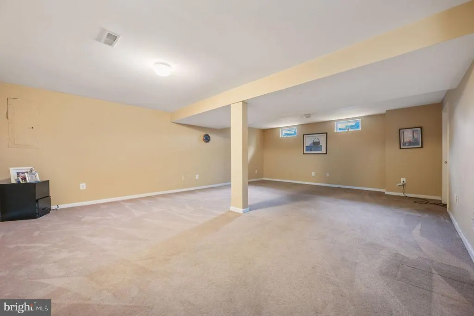
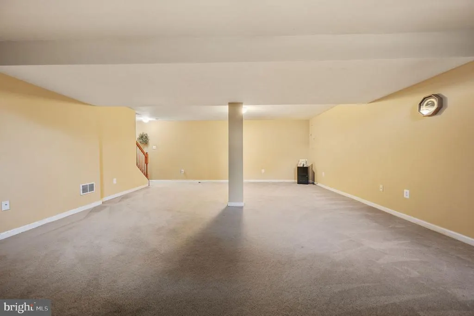
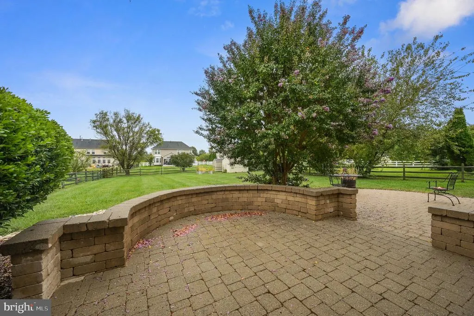
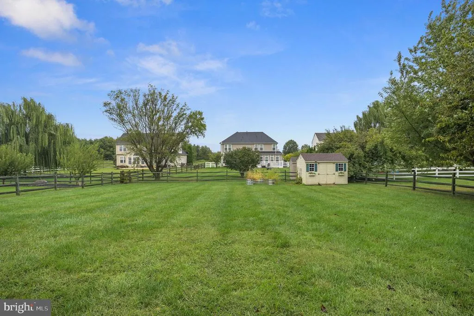
Located just outside the town limits of Middletown, this spacious four-bedroom home offers flexible living spaces, comfortable gathering areas, and convenient access to Routes 1, 13, and 9. A welcoming front porch leads into the foyer, where a formal living room and dining room flank the entry. Both spaces offer flexibility to serve as traditional formal rooms, a home office, den, or whatever best fits your needs. Continue into the spacious kitchen, featuring granite countertops, oak cabinetry, tile backsplash, a pantry, and a peninsula with bar seating. There is also plenty of room to add a center island if desired. The kitchen opens to the adjacent living room, creating an open connection between the main gathering spaces. A gas fireplace anchors the living room, while the open layout provides plenty of space for everyday living and entertaining. Just beyond the kitchen, the sunroom offers another comfortable space to enjoy the backyard views, with large windows and a ceiling fan. A sliding glass door leads to the large paver patio and fenced backyard, creating an easy transition for outdoor dining, entertaining, or relaxing. Upstairs, three well-sized secondary bedrooms share an updated full hall bathroom. The primary suite offers a spacious bedroom with two closets and a large private bathroom featuring a double vanity, soaking tub, stall shower, and separate water closet. The partially finished basement adds another layer of flexibility, with space for a recreation area, home gym, secondary living space, or other uses. The basement also includes a dedicated laundry room and a separate unfinished room with rough-in plumbing for a future bathroom. Conveniently located near schools, parks, and several golf courses, with the shops, dining, and everyday amenities of Middletown just minutes away, this home offers the space and flexibility to fit the way you live.
| Elementary School | Middle School | High School |
|---|---|---|
| Old State Elementary School | Cantwell Bridge Middle School | Odessa High School |
| Price History | |
|---|---|
| 9/24/2026 | Listed $545,000 |
General Features
| Living Area | 2425 |
|---|---|
| Sewer | Public Sewer |
| Heating | Forced Air |
| Cooling | Central A/C |
| Possession | Negotiable |
| Zoning | NC21 |
| HOA Fee | 350.00 |
| Garage Spaces | 2.00 |
| Patio/Porch Features | Patio(s) |
| Architectural Style | Traditional |
| Construction Materials | Vinyl Siding |
| School District | APPOQUINIMINK |
| Year Built | 2001 |
| Electric | 200+ Amp Service,Circuit Breakers |
| Levels | 2 |
| Tax Year | 2025 |
| Ownership | Fee Simple |
| Cool Fuel | Electric |
| Accessibility | None |
| Assoc Fee Paid Per | Quarterly |
| County | NEW CASTLE |
| New Construction | No |
| Property Type | Residential |
| HOA | Yes |
| Subdivision Name | CANTWELL RIDGE |
| Garage Y/N | Yes |
| Water Access Y/N | No |
| Other Structures | Above Grade,Below Grade |
| Full Baths | 2 |
| Status | ACTIVE |
| Directions | Head North on US 13. Turn right onto Old State Rd 1.5 mi. Turn right onto DE-299 E 0.2 mi. Turn left onto DE-9 N 0.6 mi. Turn right toward Cantwell Dr. Continue onto Cantwell Dr. Turn right onto Silv |
| City | MIDDLETOWN |
| Senior Community Y/N | No |
| MLS Area | South Of The Canal (30907) |
| Lot Size Units | Square Feet |
| Lot Size Square Feet | 14810.00 |
| Tax Assessed Value | 484600.0 |
| Tax Annual Amount | 3911.9 |
| Structure Type | Detached |
| Condo/Coop Association fee Y/N | No |
| Bathrooms Count Main Level | 1.00 |
| Price Per Sq Ft Total AG | 224.74 |
| Acceptable Financing | Cash,Conventional,FHA,USDA,VA |
| Vacation Rental Y/N | No |
| Virtual Tour | https://www.youtube.com/watch?v=2h8HSJvXqTE |
| Total SQFT | 2425 |
| Standard Status | Active |
| Year Built Source | Assessor |
| Legal Subdivision | CANTWELL RIDGE |
| Tax Lot | 316 |
Interior Features
| Heating Fuel | Natural Gas |
|---|---|
| Basement | Full,Partially Finished,Rough Bath Plumb |
| Flooring | Carpet,Hardwood |
| Total Fireplaces | 1 |
| Fireplace Features | Gas/Propane |
| Hot Water | Natural Gas |
| Basement (Y/N) | Yes |
| Heating Y/N | Yes |
| Fireplace Y/N | Yes |
| Above Grade Finished Area | 2425 |
| Half Baths | 1 |
| Central Air Y/N | Yes |
| Total Bedrooms | 4 |
| Room Type | Living Room,Dining Room,Primary Bedroom,Bedroom 2,Bedroom 3,Kitchen,Den,Basement,Bedroom 1,Sun/Florida Room,Storage Room,Utility Room |
| Below Grade Finished Area Unit Type | Square Feet |
| LivingAreaSource | Assessor |
| Laundry Type | Basement |
| Below Grade Finished Area Source | Assessor |
| Bedrooms Count All Upper Levels | 4 |
| Bedrooms Count Upper Level 1 | 4 |
| Bathrooms Half Main Level | 1 |
| Bathrooms Full Upper Level 1 | 2 |
| Bathrooms Full All Upper Levels | 2 |
| Bathrooms Count Upper Level 1 | 2.00 |
| Bathrooms Count All Upper Levels | 2 |
| Above Grade Finished Area Source | Assessor |
| Above Grade Finished Area Unit Type | Square Feet |
| Total Baths | 3 |
Exterior Features
| Pool | No Pool |
|---|---|
| Water Source | Public |
| Total Parking Spaces | 4 |
| Garage Features | Garage - Front Entry,Garage Door Opener,Inside Access |
| Type of Parking | Attached Garage,Driveway |
| Foundation Details | Block |
| Water View Y/N | No |
| Lot Size Acres | 0.34 |
| Lot Size Source | Assessor |
| Waterfront Y/N | No |
| Land Assessed Value | 105200.00 |
| Navigable Water Y/N | No |
| Water Oriented Y/N | No |
| # of Attached Garage Spaces | 2 |
Room Details
| Room | Dimensions | Level | Flooring | Details |
|---|---|---|---|---|
| Basement | Lower 1 | Basement - Finished | ||
| Bedroom 1 | Upper 1 | |||
| Bedroom 2 | Upper 1 | |||
| Bedroom 3 | Upper 1 | |||
| Den | Main | |||
| Dining Room | Main | |||
| Kitchen | Main | |||
| Living Room | Main | Fireplace - Gas | ||
| Primary Bedroom | Upper 1 | Attached Bathroom | ||
| Storage Room | Lower 1 | Basement - Unfinished | ||
| Sun/Florida Room | Main | |||
| Utility Room | Lower 1 | Basement - Unfinished |
Amenities
- Foreclosure
- Views
- Short Sale
- New Construction
- Adult 55+
- Lease To Own
- No HOA Fees
- Furnished
- Primary On Main
- Air Conditioning
- Seller Finance
- Green
- Fixer Upper
- Horse
- Golf
- Fireplace
- Deck
- Garage
- Basement
- Pool
Property vs Single Family Average in 19709
Price
Taxes
Year Built

 © BRIGHT, All Rights Reserved
